
Burbank Grading Plan: SB9 House with 34-Foot Slope
Burbank SB9 project on a 34-foot slope. See how we designed the garage level, handled drainage, and got planning approval.
Read MoreTag
Posts tagged with "sb9". 2 posts on this topic from our Los Angeles civil engineering practice.
Burbank SB9 project on a 34-foot slope. See how we designed the garage level, handled drainage, and got planning approval.
Read More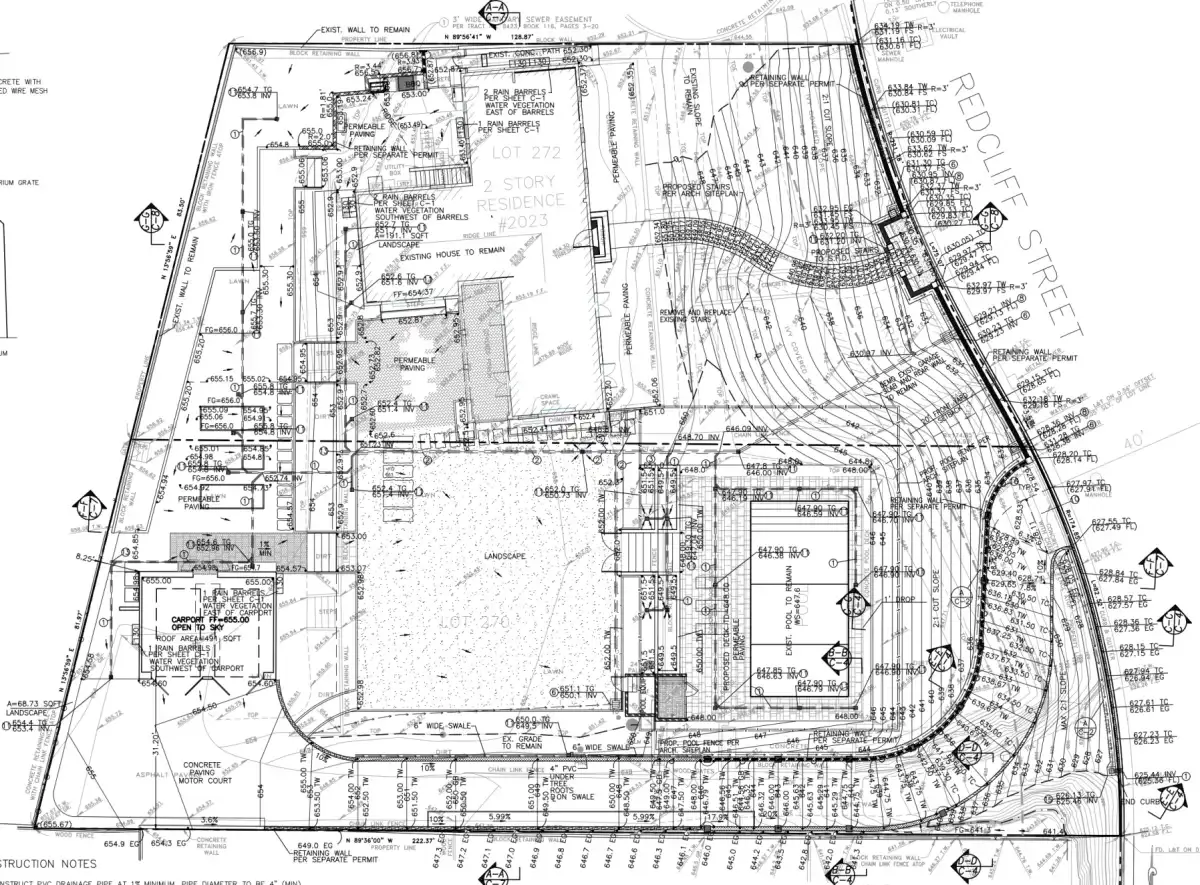
Was doing some networking this week and getting to chit chat with Architects and developers about the fires has been most interesting.
Read More