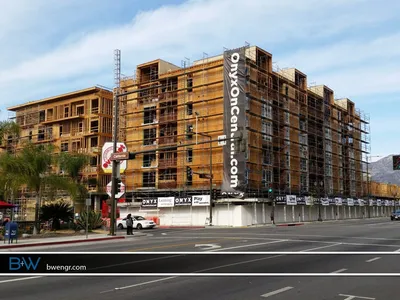
Los Angeles Grading & Drainage Project Portfolio
Since the January 2025 fires, we've been focused on helping Altadena, Pacific Palisades, and Malibu rebuild. Our portfolio showcases 51+ fire rebuild, residential, and commercial engineering projects across Los Angeles.
Fire Rebuild Projects
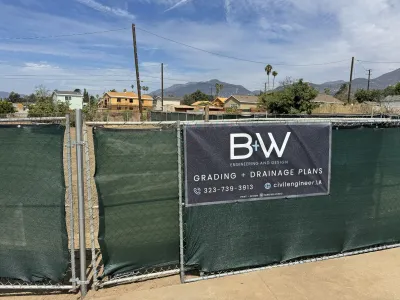
Altadena Fire Rebuild on Glenrose Avenue
Altadena
Drainage plans, hydrology, and street plans for an Altadena fire rebuild: two-story house, attached ADU, 2-car garage, and pool.
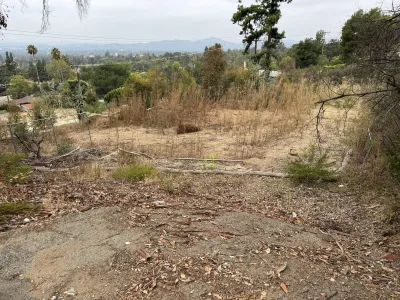
Northaven Lane Drainage: Steep Downslope Lot
Altadena
Drainage plans and hydrology report for an Altadena fire rebuild on Northaven Lane. Steep downslope lot with single story house, rear deck, and separate parking pad.
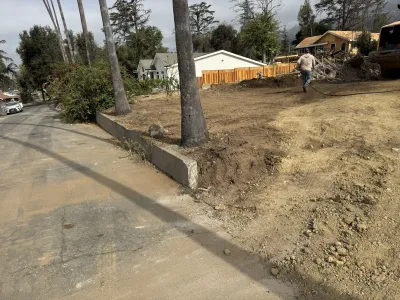
Punahou Street Grading & Erosion Control
Altadena
Grading, erosion control, and street plans for an Altadena rebuild: house, attached garage and ADU, detached ADU, and pool on a lot above street level.
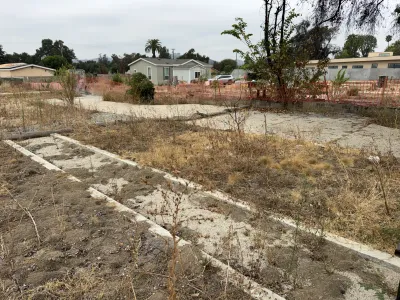
W Mendocino Ave Drainage & Hydrology
Altadena
Drainage plans and hydrology report for an Altadena fire rebuild — two-story house with cellar, rear garage with ADU, and a plastic-lined rain garden.
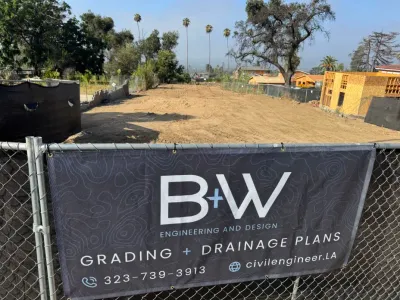
Punahou Street Grading & Drainage Plans
Altadena
Drainage and hydrology for an Altadena rebuild on a 200-foot lot: no retaining walls, no sump pumps - existing topography, sheet flow, and lined rain gardens.
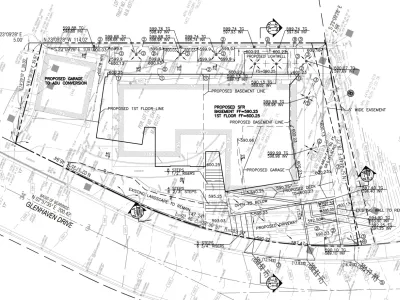
Glenhaven Ave Grading & Drainage Plans
Pacific Palisades
Grading plans, excavation plans, and drainage plans for a Pacific Palisades fire rebuild on a 12% slope with basement and garage-level construction.
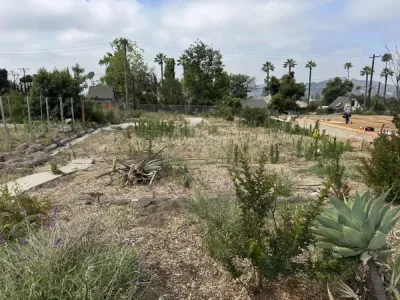
West Marigold St Drainage & Hydrology
Altadena
Drainage plans and hydrology for an Altadena fire rebuild with an 11-foot slope, ADU addition, and plastic-lined rain gardens on both sides. Approved May 2026.
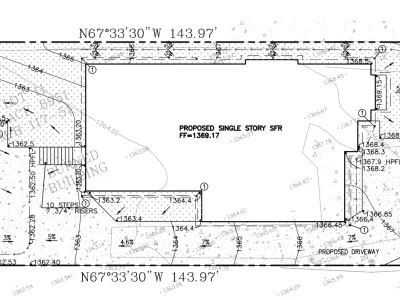
Olive Avenue Drainage Plan
Altadena
Drainage plans for a 0.1685-acre Altadena fire rebuild lot. Sideways lot with 7% slope, sheet flow design.
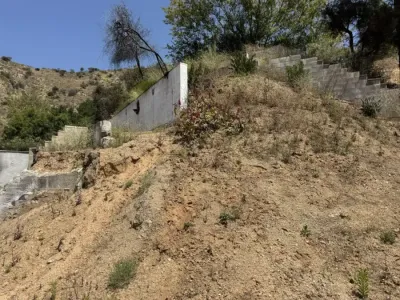
Canon Boulevard Steep Hillside Grading
Altadena
Hillside Grading Plans for fire rebuild.
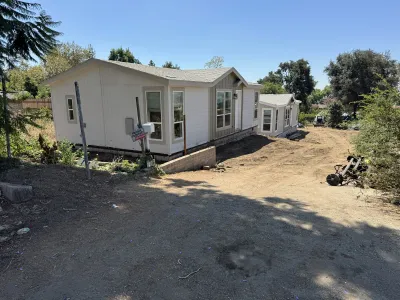
Las Flores Dr Drainage & Hydrology
Altadena
Drainage plan and hydrology for a 0.266-acre Las Flores fire rebuild: two manufactured homes on a 17% hillside, gravity flowlines, no sump pump. County approved.
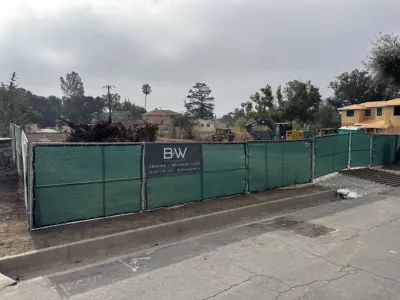
Ganesha Ave Multi-Unit Drainage Plan
Altadena
Drainage plans, hydrology report, and street plans for a multi-unit Altadena Eaton Fire rebuild on a sideways lot with gravity drainage.
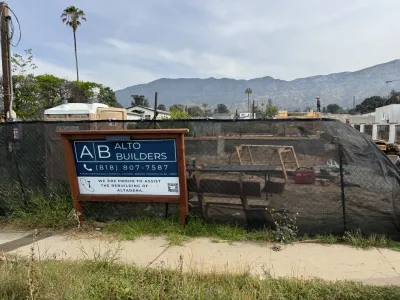
West Harriet Street Drainage Plan
Altadena
Drainage plans for a 0.123-acre Altadena fire rebuild lot. Sheet flow design with area drains.
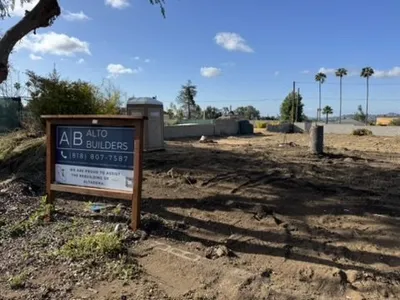
West Palm Street Drainage & Hydrology
Altadena
Drainage plan for a 0.1745-acre Altadena fire rebuild lot with 7-foot slope — sheet flow to lined rain gardens, no sump pump needed. Approved April 2026.
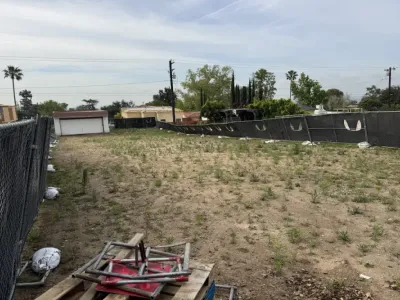
East Poppyfields Dr Drainage Plan
Altadena
Drainage plans and hydrology report for a 0.1795-acre Altadena fire rebuild lot. Sheet flow design eliminates need for sump pump.
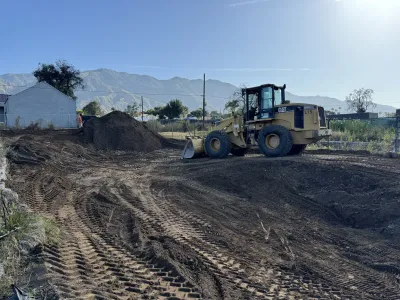
Altadena Drainage Plan on West Mariposa Street
Altadena
Drainage plan for an Altadena Eaton Fire rebuild — existing conditions documented and stormwater flow designed across the lot. Completed April 2026.
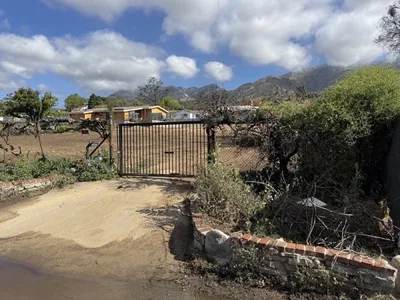
Altadena Rough Grading Plan on East Pine Street
Altadena
Rough grading plan for a 0.4986-acre Altadena fire rebuild — the largest Altadena lot we've graded — with pool removal, 1:1 cut slopes, and 5:1 fill to daylight.
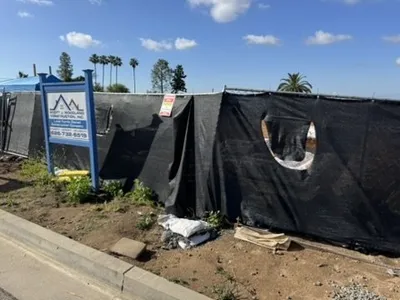
Marathon Road Drainage & Hydrology
Altadena
Drainage plan for a 0.13-acre Altadena Eaton Fire rebuild with a 10ft slope: area and trench drains to lined rain gardens, no sump pump. Under construction 2026.
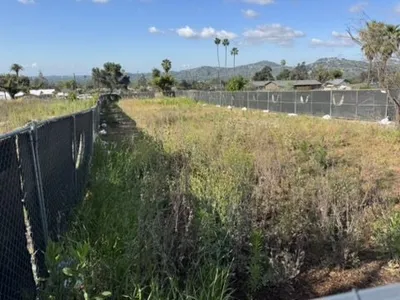
East Palm Ave Drainage & Hydrology Report
Altadena
Drainage plan for 0.199-acre Altadena lot with 13ft slope. Area drains to trench drain to lined rain garden, offset for sewer. 13-step rear deck.
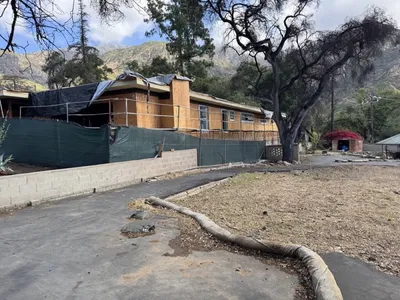
Mount Curve Ave Grading & Hydrology
Altadena
Grading and hydrology for a like-for-like Eaton Fire rebuild - the second approved in Altadena and the first avoiding a sump pump via hydrology report.
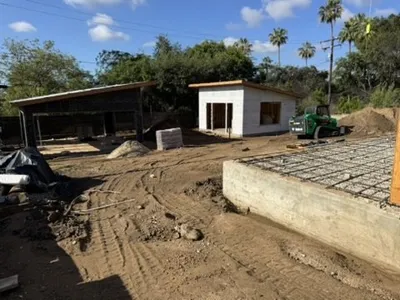
Alta Crest Drive Drainage Plan
Altadena
First approved Altadena fire rebuild drainage plan from B+W. 0.2398-acre lot with 13ft slope, dual rain gardens, guest house and carport. Drainage plan only.
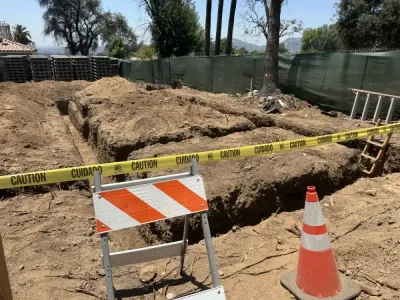
East Palm Street Drainage & Hydrology
Altadena
Full fire-rebuild plan set on East Palm Street in Altadena: drainage plans, hydrology report, stormwater sump pump design, and street plan for an Eaton Fire lot.
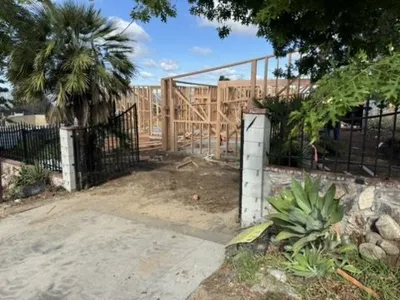
Marengo Ave Drainage Plan with Fire Tank
Altadena
Drainage plan for a 0.229-acre Altadena lot with a 1325-gallon underground fire tank: downspouts and trench drains to the tank, overflow to a lined rain garden.
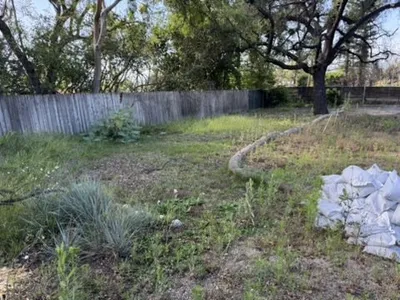
East Las Flores Dr Drainage Plan
Altadena
Drainage plan for 0.1768-acre corner lot in Altadena with 10ft slope. Flowline wraps house to Santa Anita Ave, max 5:1 slopes for drainage plan. Approved April 2026.
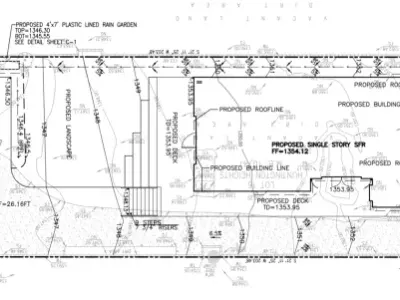
Pine Street Drainage & Hydrology
Altadena
Drainage plans and hydrology for a single-family Altadena Eaton Fire rebuild: site assessment, existing drainage patterns, and gravity flow design. Approved.
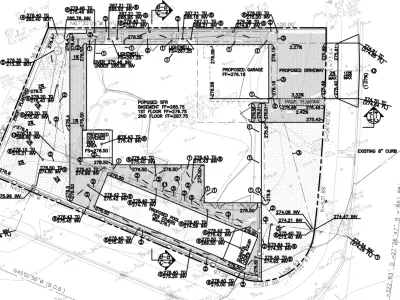
Chapala Drive Grading, Drainage & Excavation
Pacific Palisades
Grading plans, excavation plans, erosion control, and stormwater sump pump design for a single-family Pacific Palisades fire rebuild following the Palisades Fire.
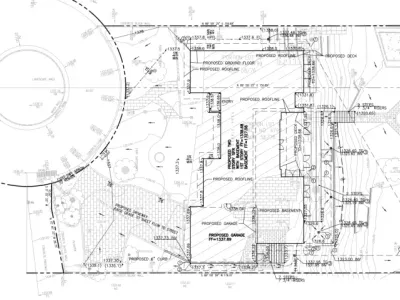
Skywood Circle Drainage & Hydrology
Altadena
Drainage plans and hydrology report for a single-family Altadena Eaton Fire rebuild on Skywood Circle. Plans approved July 2026.
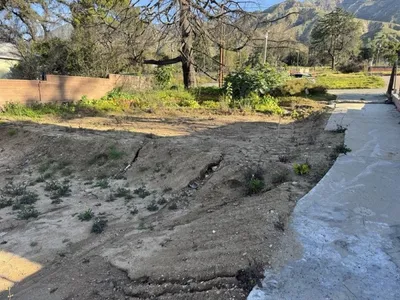
Wapello Street Drainage & Hydrology
Altadena
Drainage plans and hydrology report for a hillside single-family Altadena fire rebuild — the first of two B+W projects on Wapello Street.
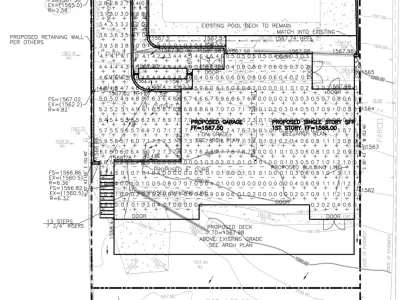
Wapello Street Drainage: Downslope Rebuild
Altadena
Drainage plans and hydrology for the second Wapello Street fire rebuild: a downslope Altadena lot with an existing pool and a property-line retaining wall.
Residential Projects
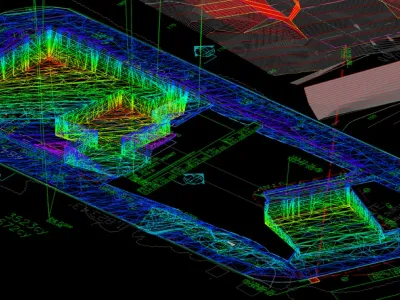
Malibu Hillside Grading on PCH
Malibu
Grading design for new construction on a vacant Malibu lot off PCH: 22% average slopes, 15% max fire access road on contours, balanced cut and fill in 3D.
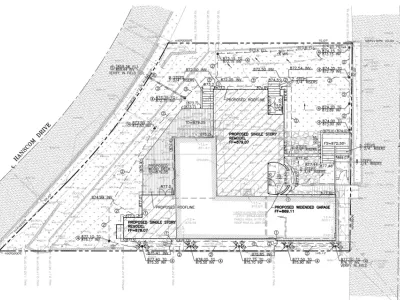
Illinois Drive Grading, Hydrology & Erosion
South Pasadena
Grading plans, hydrology report, and erosion control plans for a South Pasadena residential remodel — garage widening and drainage exit to Hanscom Drive.
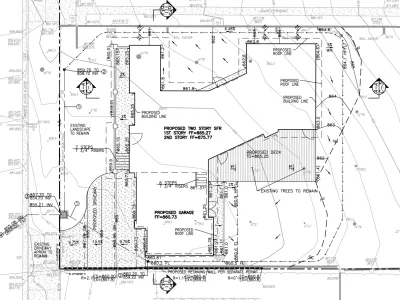
Burbank SB9 Grading Plan on Sunset Canyon Drive
Burbank
Grading plans for a Burbank SB9 residential project — 34-foot slope over 300 feet with a 3-car garage at the bottom, conceptual plan for planning review.
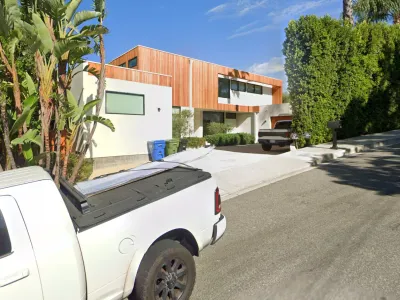
Alto Cedro Drive
Beverly Hills
Grading plans, stormwater sump pump, and LID design for a Beverly Hills residential remodel with permeable paver motorcourt and retaining walls.
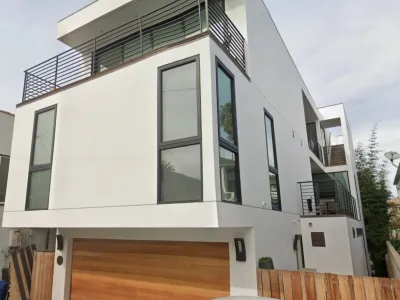
18th Street
Hermosa Beach
C-Sheet (grading plan), LID, and stormwater sump pump design for a Hermosa Beach 3-story SFR with walk street front and alley rear.
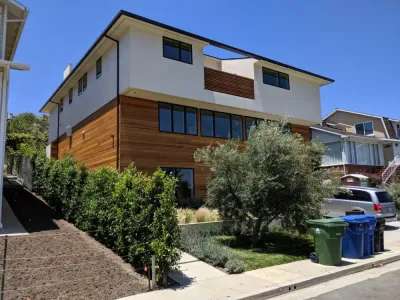
Marquez Terrace
Pacific Palisades
Grading plans, LID report, and excavation plans for a Pacific Palisades remodel: 2-story SFR with basement, existing pool stays, LID drainage to lined rain gardens.
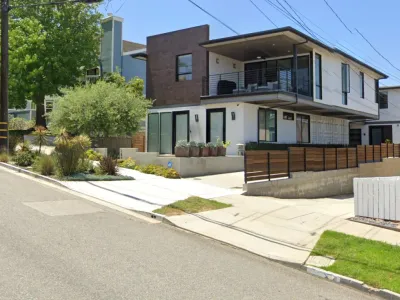
St Lucia Avenue
Redondo Beach
Grading plans, hydrology report, and stormwater sump pump design for two connected 2-story container homes on a sloped Redondo Beach lot.
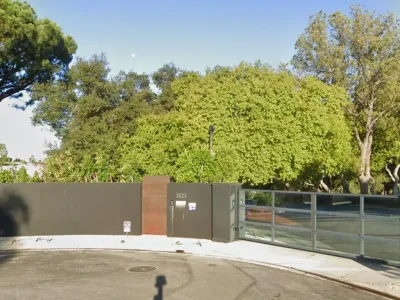
Wrightwood Court
Studio City
Grading and LID design for Studio City residence. New 2-story house, pool, rain tanks, rain gardens, all drainage to curbface under sidewalk.
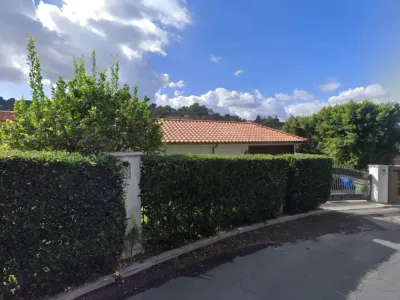
Alomar Drive
Sherman Oaks
Grading and excavation for steep hillside residence in Sherman Oaks. Proposed garage, deck, rec room below, rain garden, and permeable pavers.
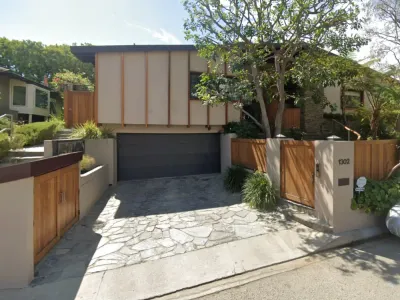
Devlin Drive
Los Angeles
Grading and LID design for Devlin Drive above Sunset Strip. New driveway, 2-story addition, pool deck, rain garden outlets to curbface.
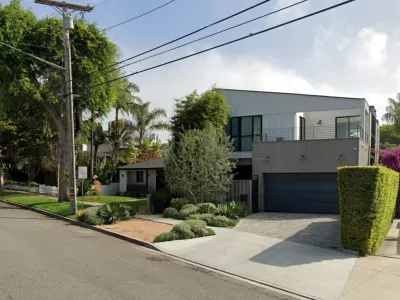
Sapphire Street
Redondo Beach
Grading plan and stormwater sump pump for Redondo Beach residence. New garage, addition, rear deck, existing driveway remained.
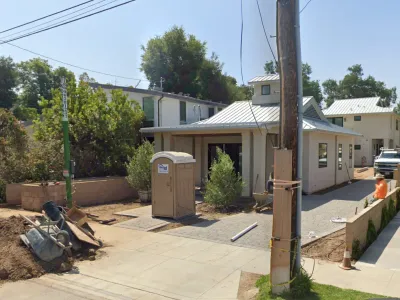
Orange Grove Place
South Pasadena
Grading and drainage for 2-unit residential in South Pasadena. 2% slope lot with LID planter boxes and trellis covered parking.
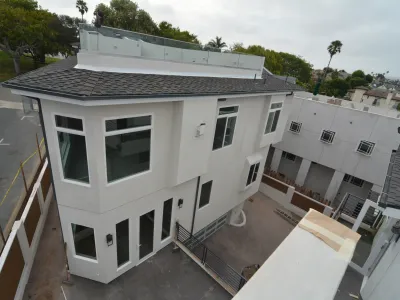
Vincent Park
Redondo Beach
Grading plans, hydrology report, sump pump design, and erosion control plans for an irregular lot in Redondo Beach with slope to rear and 2 condos.
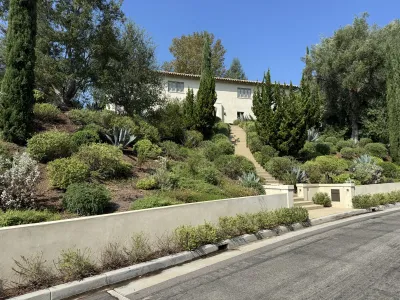
Silver Lake Hillside Grading on Redcliff St
Silver Lake
Grading plans and stormwater management for a steep Silver Lake hillside residence — new driveway entrance, 2:1 slopes, and two rain barrels.
Commercial Projects
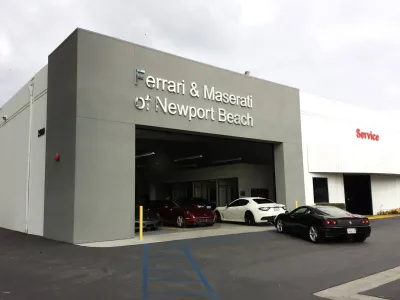
Ferrari of Newport Beach Service Center
Costa Mesa
Grading plan for Ferrari and Maserati of Newport Beach in Costa Mesa: swale removal, ADA parking, and flat-grade lot for low exotic cars.
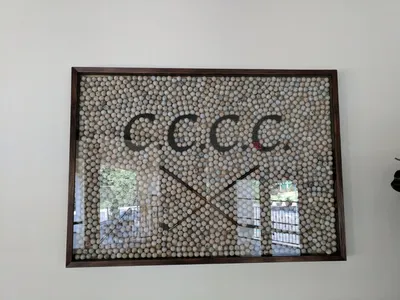
Chevy Chase Country Club
Glendale
Grading, LID, erosion control and hydrology for commercial site in Glendale.
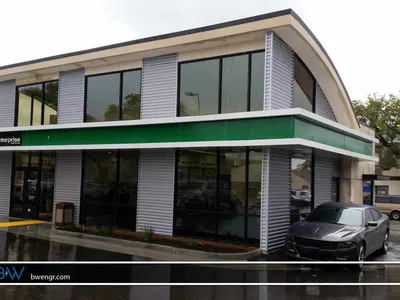
Enterprise Rent-A-Car
Glendale
Grading for a commercial building in Glendale.
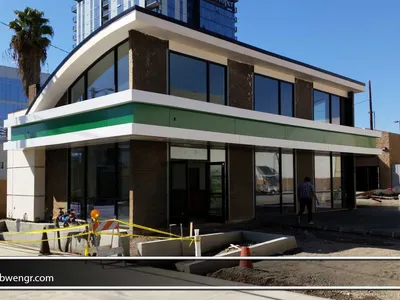
Enterprise Rent-A-Car
Hollywood
Grading for a commercial building in Hollywood.
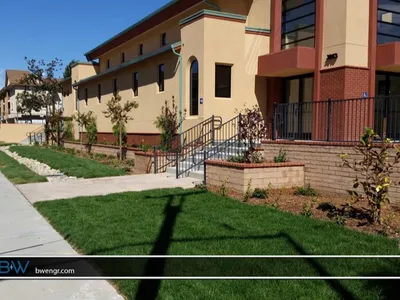
Christian Life Church
Glendale
Grading and LID for new Church on sloped lot in Glendale.
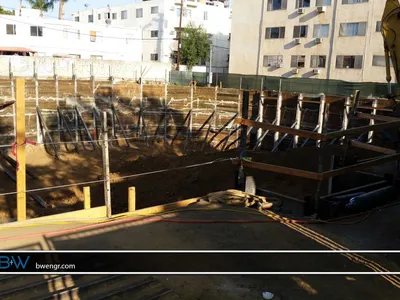
Gordon North Apartments
Los Angeles
Grading for a multi-story residential building in Los Angeles.