Altadena Grading & Drainage Plans on Punahou Street Fire Rebuild
Drainage plans and hydrology report for an Altadena fire rebuild on a 200-foot lot. Took over from another civil engineer to remove retaining walls and stormwater sump pumps, matching the house and garage to the existing topography with minor earthwork.
Project Overview
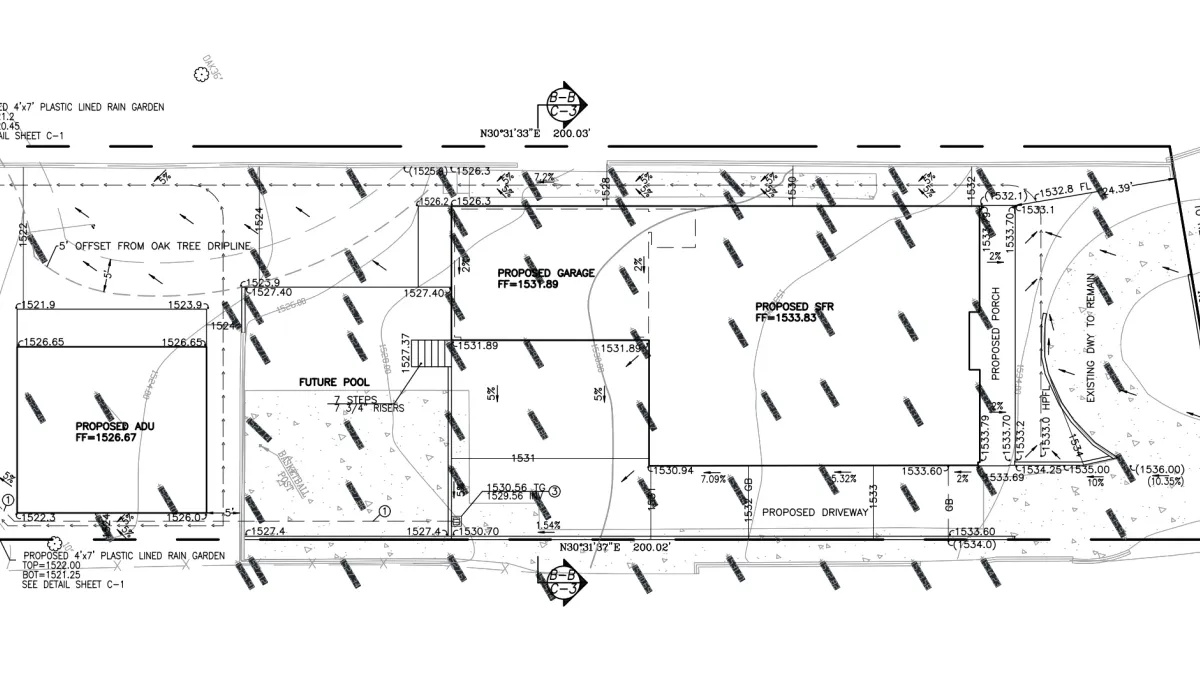
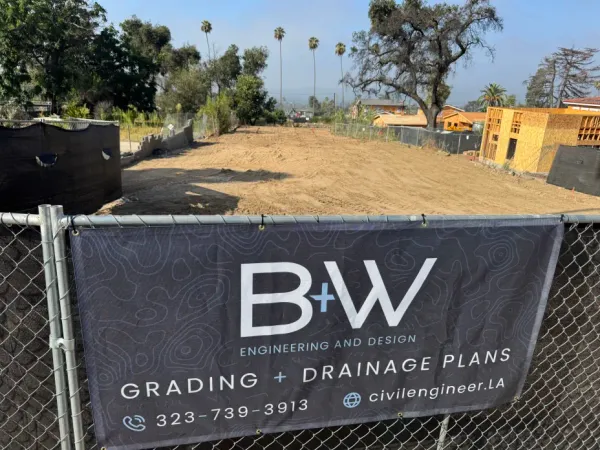
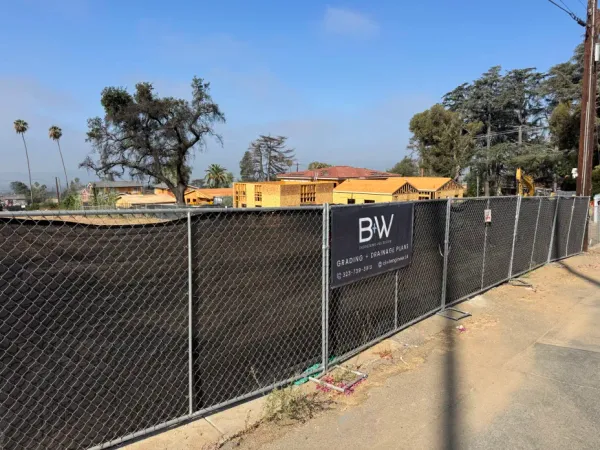
Single-family residential fire rebuild in Altadena following the Eaton Fire. The lot is 200 feet long, with the top of the lot sitting about 14 feet higher than the rear. We took over this project from another civil engineer and changed the approach entirely.
The original design included retaining walls and a stormwater sump pump. We removed both. Instead, the house and garage match into the existing topography with only minor earthwork movement. That avoided the cost and complexity of walls and a pump system entirely.
A future pool pad was added below the proposed driveway. A proposed ADU sits on the lower level at the rear. We used sheet flow in addition to a pipe system to a series of plastic lined rain gardens. The plastic lined rain gardens handle a bit of excess volume of stormwater without triggering LID requirements or requiring a pump.
Site Photos
Project Progress
2026
Initial Assessment
Took over from previous civil engineer. Existing conditions reviewed. Topography and drainage patterns re-analyzed.
2026
Submittal
Drainage plans and hydrology report submitted to LA County for review.
July 2026
Plans Approved
Drainage plans and hydrology report approved by LA County.
Need similar services?
We are currently accepting new projects in Altadena, Pacific Palisades, and Malibu for fire rebuild engineering.
Start Your Project