Altadena Fire Rebuild on Sunny Oaks Circle
Drainage and grading design for a fire rebuild on a steep Altadena lot. Existing perimeter walls, the driveway, a septic tank and pit, and mature oak trees all stay in place.
Location
AltadenaCurrent Phase
Drainage Plan In Progress
Project Overview
Single-family fire rebuild in Altadena on Sunny Oaks Circle. The site drops roughly 20 feet over about 140 feet from the street toward the rear, which puts the driveway at close to 20 percent grade. The existing driveway stays and ties back in near the bottom of the lot so it can serve the entrance of a new two-story ADU.
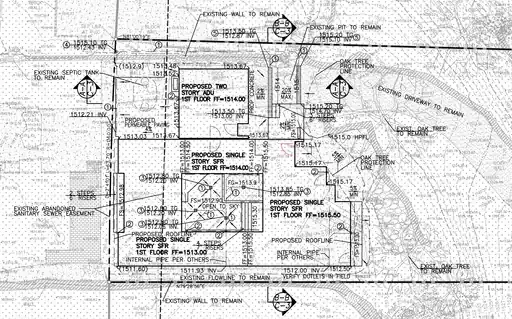
Almost everything around the building pad has to stay. The existing perimeter walls, the septic tank and pit, several mature oaks, and an abandoned sanitary sewer easement all limit where we can cut, fill, and trench. The drainage plan routes the north property line flowline to the rear outlet and leaves the south sideyard walls untouched. Two one-foot trench drains sit at the bottom of the driveway and carry water around the house instead of through it.
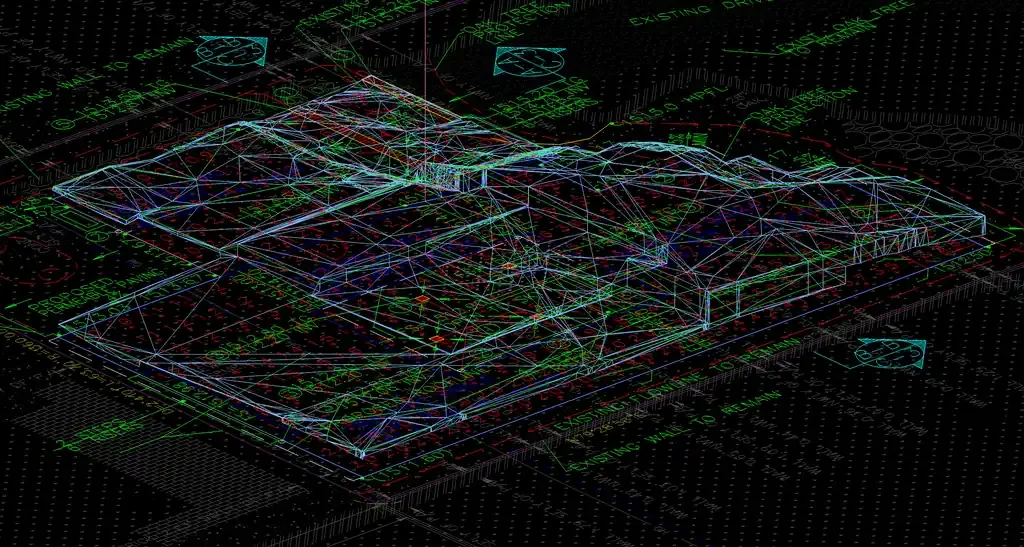
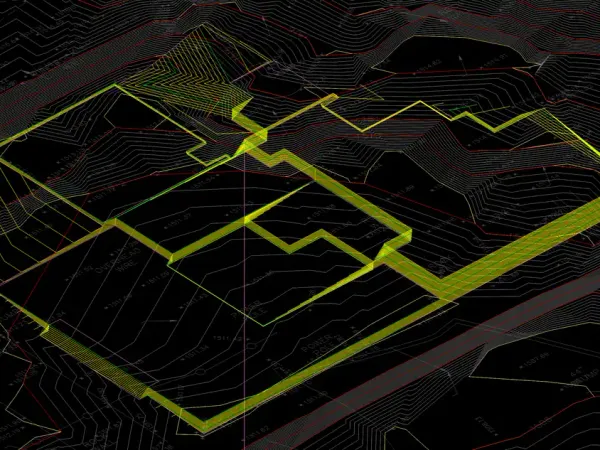
Earthwork is mostly fill, with exterior grades held close to existing so the retained walls are not loaded beyond what they were built for. The new single-story house sits south of the ADU with an open central patio between them. Because the septic system and the oaks cannot move, we modeled the earthwork in 3D before committing to pad elevations.
Read the full writeup: Altadena Fire Rebuild Drainage: Keeping Septic, Oaks, and Walls
Project Drawings
Project Progress
2026
Initial Assessment
Existing walls, driveway, septic tank and pit, oak protection lines, and the abandoned sewer easement surveyed and mapped as fixed constraints.
November 2026
Drainage Plan In Progress
Earthwork modeled in 3D, drainage flowlines and trench drains laid out, and invert elevations set between the building pad and the existing street outlet.
Need similar services?
We are currently accepting new projects in Altadena, Pacific Palisades, and Malibu for fire rebuild engineering.
Start Your Project