Altadena Fire Rebuild Drainage: Keeping Septic, Oaks, and Walls
An Altadena rebuild had to keep its existing septic tank, driveway, walls, and protected oak trees. Here is how we routed drainage around all of it.

Most rebuild lots in Altadena give you a clean sheet. The house is gone, the lot is bare, and you design the site from scratch. This one did not.
We are finishing a drainage plan on Sunny Oaks Circle where almost everything around the building pad has to stay. The existing perimeter walls, the driveway, the septic tank, the pit, and several mature oak trees are all staying. An abandoned sanitary sewer easement crosses the property. So the job came down to fitting a drainage system between things that cannot move.
That is a different problem, and we have been running into it a lot since the fires.
What has to stay on this lot
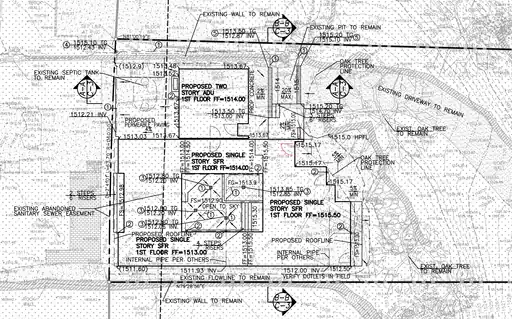
The plan started with a survey of what is already there. On the drawing, these items are called out as existing and to remain:
- Existing perimeter walls on the north and west sides
- The existing driveway, which comes in from the street and serves the rebuilt house
- The existing septic tank and the existing pit
- Oak trees with defined protection lines
- An abandoned sanitary sewer easement running along the west edge
Each of those limits what you can do. The walls limit where you can raise grades without loading them. The septic tank and pit limit where you can cut, and where water can pond. The oak protection lines limit trenching and paving. The easement limits what you can put in the ground on that side of the lot.
The grade problem
The lot falls from roughly elevation 1517 at the rear down to about 1512 near the street. That is only about 5 feet of relief across the property, which sounds easy until you put the constraints on top of it.
The proposed single-story house sits with first floor finished floor at 1513.00 on the lower portion, and the second volume at 1514.00. The two-story ADU has its first floor at 1514.00. We set those elevations to keep the finished floor above the surrounding grade, to match the existing driveway approach, and to let water leave the building pad without running back into the house.
Because the pad elevations step, the plan uses short exterior stair runs between the driveway, the entries, and the yard. You can see those on the plan as the 2-step and 4-step runs. Each one is a small grade change that has to drain somewhere.
Routing water around the oaks
The oak tree protection lines are the part that changes the shape of the drainage design.
The natural low path on this lot runs past the trees. If you cut a straight swale from the rear of the property to the street, you clip the protection line and you are suddenly trenching inside the root zone. So the swales and downspout outlets step around the trees instead, following the existing flow path where they can and using area drains where they cannot.
The plan keeps the existing flowline and discharges to the existing outlet at the street. There is a note on the drawing to verify the outlets in the field before construction, because on a rebuild the existing storm drain connection may not be in the condition the old plans show. We would rather find a broken outlet before the concrete goes in than after.
Invert elevations on the drainage runs sit between 1512.00 and 1513.67. That range is tight. It means the pipe has to hold a minimum slope while staying below the finished grade and above the existing outlet. At that range a few tenths of a foot decides whether the system works.
Adding an ADU to a lot that already has a house
The ADU is two stories, with first floor finished floor at 1514.00. That adds a second roof plane and a lot more concentrated runoff, and it sits uphill of the main house.
Two things follow from that. First, the ADU roof needs its own downspouts and a defined route to the outlet, not a splash block pointed at the neighbor. Second, the area between the ADU and the main house becomes a drainage path, and it has to be graded so water moves through it instead of sitting between the two structures.
The plan notes “internal pipe per others” on the roof drainage, which means the roof leaders are coordinated with the architectural sheets. On a rebuild where the architecture and the civil work are being drawn at the same time, that coordination is where most of the mistakes get caught.
Why we modeled the earthwork
On a lot with this many fixed objects, cut and fill is a constraint check. We run it against the walls, the trees, and the septic before it means anything as a budget number.
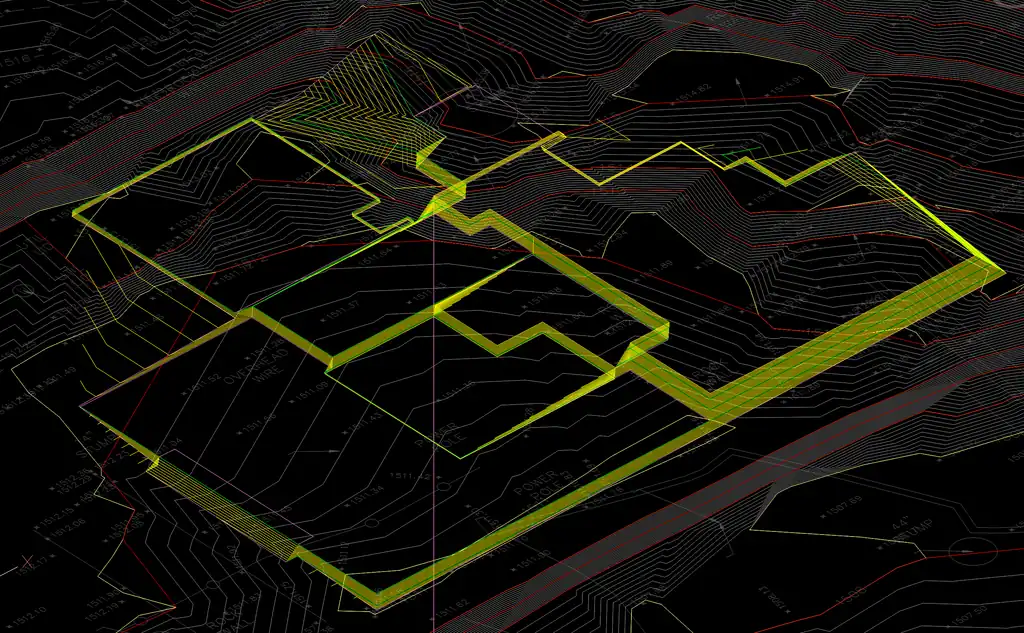
The earthwork model compares the existing ground surface against the proposed grades. The cyan wireframe surfaces show the existing and proposed terrain, the red and green contours show where the surfaces diverge, and the existing walls and driveway are carried through so you can see exactly how much dirt moves next to something that cannot move.
The fill needed to raise the building pad has to taper before it reaches the existing walls. Walls that were built for a flat yard do not want 2 feet of new fill pushed against them without a design check. Modeling it first lets us keep the fill where it belongs and adjust the pad elevations before the plan goes out.
What this means for other Altadena rebuilds
If you are rebuilding on a lot that kept its walls, driveway, septic system, or trees, the drainage plan has to start from those constraints, not from a standard template. A few things we check early:
- Where the septic tank, pit, and drainfield actually are, not where the old plan says they are
- Whether the oak protection lines cross the only practical drainage path
- Whether the existing outlet at the street is usable, and what condition it is in
- How much fill sits next to existing walls, and whether those walls can take it
- Whether the ADU roof and the main roof can share an outlet without overloading it
Get those five answered before you draw pipe, and the plan gets a lot easier to build.
If you are working through a rebuild in Altadena, our drainage plan service covers the full set, and the Altadena page has the local review context. Most single-lot drainage plans run around $4,400, and the timeline depends on how many existing constraints we have to survey first.
The plan and the model are the two deliverables we hand over for a lot like this. One shows where the water goes, the other shows where the dirt goes, and on a rebuild with fixed constraints those two have to agree before anything gets built.
Frequently Asked Questions
Services for This Kind of Work
Working in Altadena? See what we handle there, or browse completed projects.
Related Posts

Rebuilding Altadena
The first Altadena lot since the Eaton Fire sold on Calaveras Street for $100k over asking. What that means for rebuild timing and engineering.
Altadena and SB9: What the Zoning Change Allows
How SB9 lot splits could shape Altadena rebuilds, and why LA County rules differ from Los Angeles City zoning.

Los Feliz Grading: ADU Addition on a Hillside Lot
A Los Feliz plan with a slight addition and ADU, tied into existing topography. Early look at the grading approach for this hillside-adjacent lot.