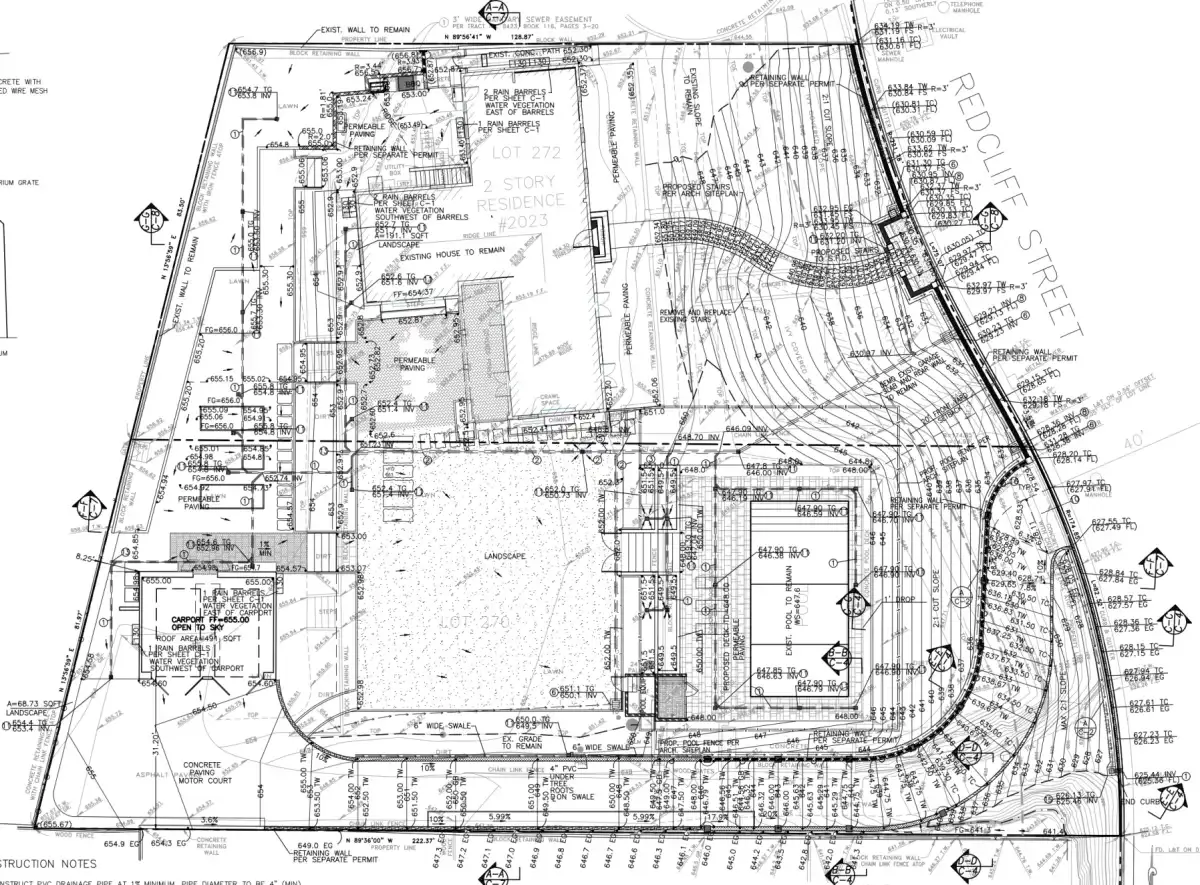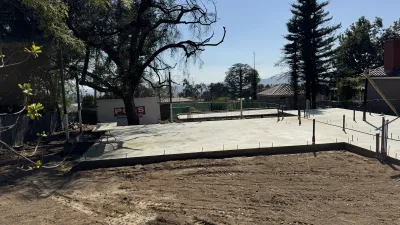
Two Altadena Fire Rebuilds Just Poured Their Foundations
East Las Flores Drive and East Palm Street, two Altadena fire rebuilds, went from drawings to concrete. What each drainage design means for the lot.
Read MoreTag
Posts specifically about drainage plans as a deliverable: what's in them, what they cost, and how long they take to get approved.
East Las Flores Drive and East Palm Street, two Altadena fire rebuilds, went from drawings to concrete. What each drainage design means for the lot.
Read More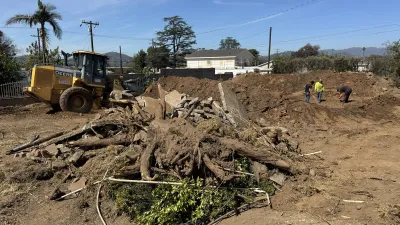
Cleared our Glenrose Avenue Altadena fire rebuild lot: driveway concrete, fire sprinklers, sewer lateral out, soils report done, rough graded 1% to street.
Read More
Our own Altadena fire rebuild on Glenrose Avenue: reversing a rear-sloping lot with area drains and a 12 inch parkway drain, no pump.
Read More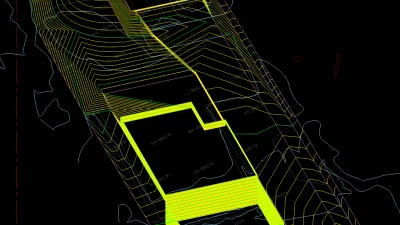
W Mendocino Ave fire rebuild in Altadena: two-story house with cellar and garage ADU, tied into the existing driveway apron and routed to a rain garden.
Read More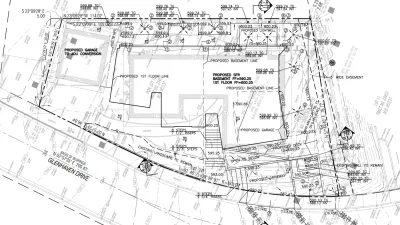
Pacific Palisades hillside grading plan on a 12% slope: garage and basement on one level with lightwell, area drains, and deep trench drainage to the street.
Read More
Drainage plan and hydrology report for an Altadena rebuild on an 11-foot sloping lot: flowlines around the house and ADU, lined rain gardens both sides.
Read MoreLA County requirements keep changing after the Eaton Fire. Most Altadena rebuilds only need a drainage plan, not full grading. What can trigger more.
Read MoreAn Altadena addition on a sideways lot sat lower than the existing garage at the rear. Here's how we drained it without a sump pump.
Read More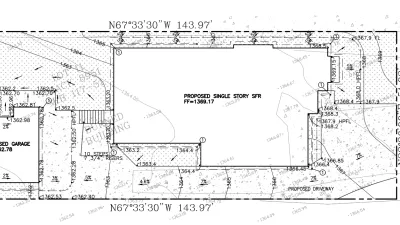
Drainage plan for a 0.17-acre Altadena sideways lot sloping 7% east to west. Sheet flow design splitting flowline to the sideyard and driveway.
Read More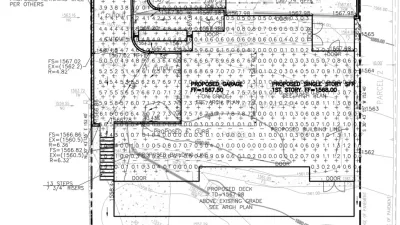
Our second Wapello Street drainage plan: an excavated house pad, downslope site, and an existing pool to work around.
Read More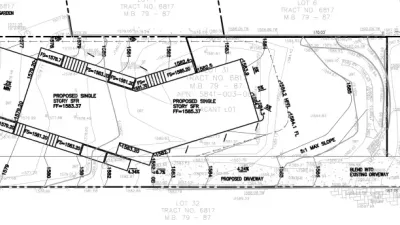
A first-hand drive through the Altadena fire aftermath, and a look at a hillside rebuild we're engineering: drainage plans and a hydrology report.
Read More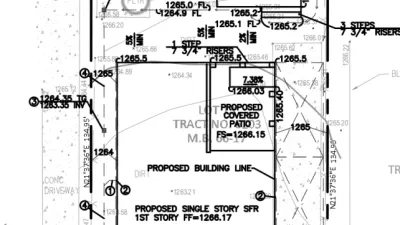
Drainage plan for an Altadena fire rebuild: existing survey data, neighbor elevations, and flowlines set to gravity drain to the street.
Read More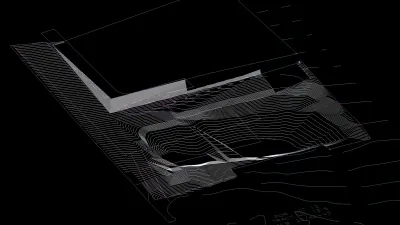
Altadena fire rebuild drainage plan on a lot with a 10ft drop and existing pool: raised house, regraded driveway, and rain gardens matching pre-fire Q.
Read More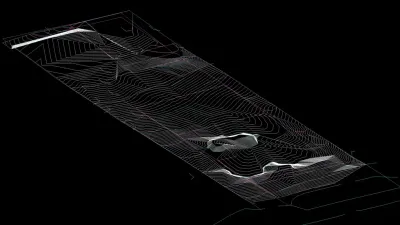
Taking over from another engineer to cut construction costs: this Altadena fire rebuild lot sheet flows the entire property to the street.
Read More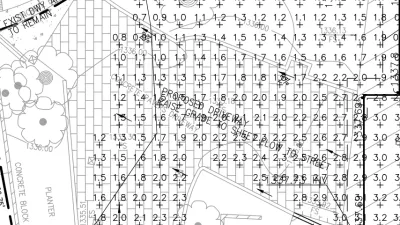
Another Altadena drainage plan engineered to skip the sump pump: stormwater that used to drain from the curb to the rear is re-routed to the street.
Read More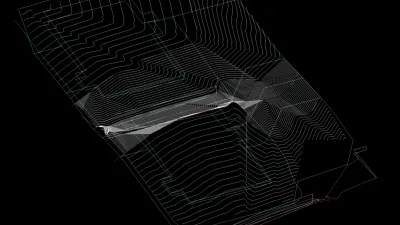
An Altadena drainage plan for a lot with manufactured homes - two ADU-like structures on a sloping lot, engineered to cut construction costs.
Read More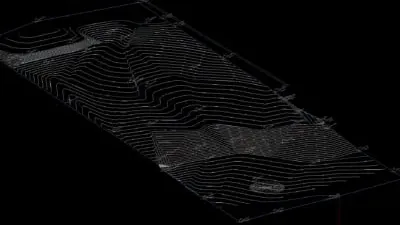
Still working with LA County on Altadena drainage approvals. Plan check asked to move plastic lined rain gardens 5 feet off property lines.
Read More
We're getting our latest batch of Altadena drainage plans approved by LA County by keeping the existing drainage pattern, avoiding sump pumps.
Read More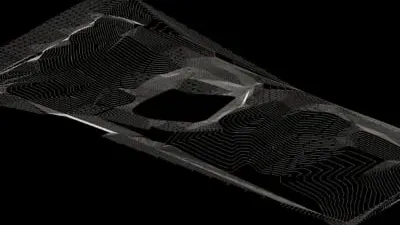
Our first Altadena sideways lot: west entrance, north-to-south slope, and a goal of draining stormwater to the street by gravity alone.
Read More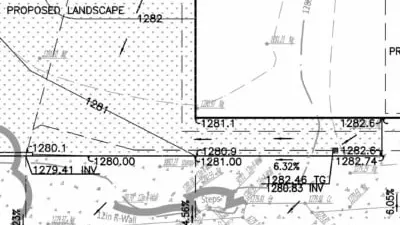
During plan check, an insurer asked what code LA County uses to require drainage plans on some Altadena lots and not others. Here's the answer.
Read More
A corner-lot Altadena fire rebuild keeping the house in a similar location, adjusting contours to hold 5% slope 10 feet from the structure.
Read More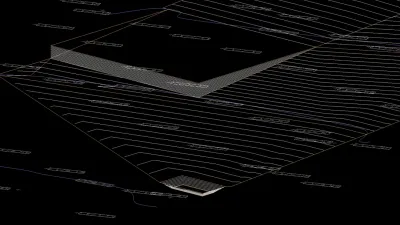
An Altadena fire rebuild drainage plan on a longer lot with a gentler front yard slope, leaving room to regrade contours without pumps.
Read More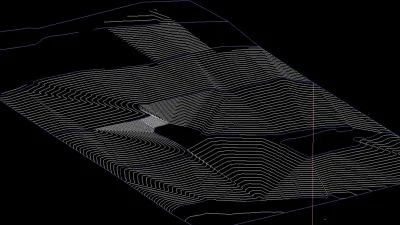
LA County wants earthwork numbers between existing and proposed grade. 3D contour orbit views are a fast way to check the model reads right.
Read More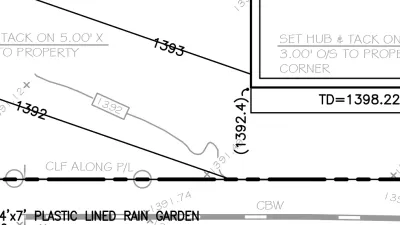
Lots on the north side of the block or sideways lots in Altadena likely need drainage plans. Some south lots too. Here's how to tell.
Read More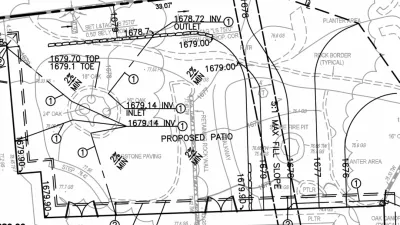
Our first like-for-like Altadena rebuild went through plan check smoothly, with the proposed house in nearly the same footprint as the original.
Read More