W Mendocino Ave Drainage: Altadena Fire Rebuild
W Mendocino Ave fire rebuild in Altadena: two-story house with cellar and garage ADU, tied into the existing driveway apron and routed to a rain garden.
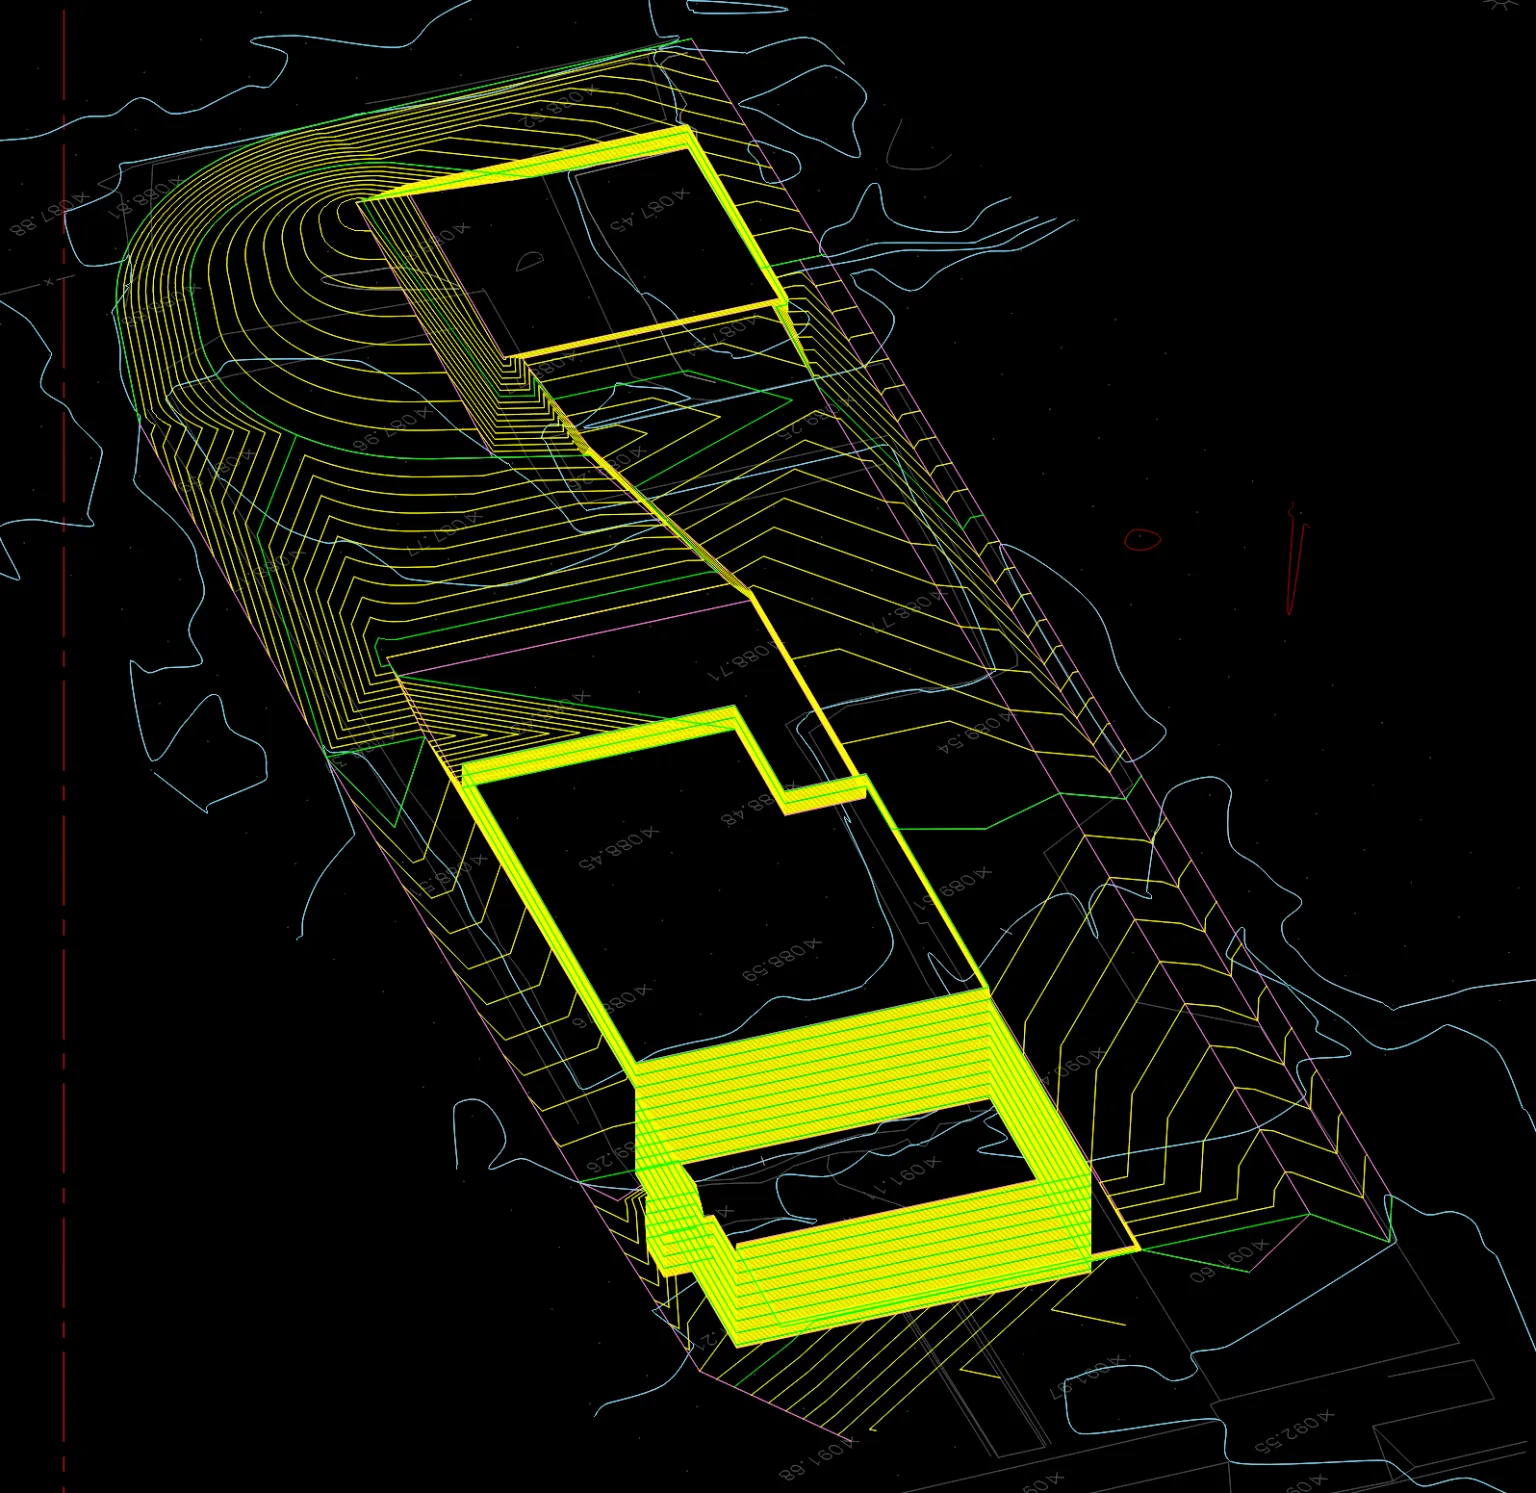
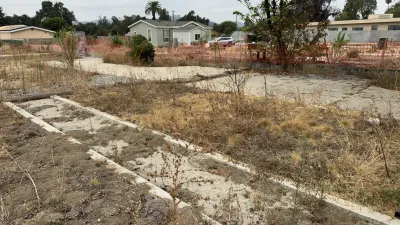
This W Mendocino Ave project in Altadena is a two-story house with a cellar, and a garage with an ADU on top sitting at the rear of the lot. The whole point of the design was to keep the earthwork small and stay close to what was already there before the fire.
Proposed Surface
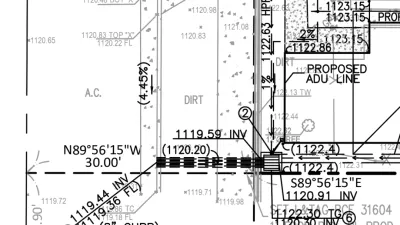
We started with the driveway. The existing driveway apron at the street stayed put, and we tied the new driveway right into it. From there we came down the driveway very close to the existing contour on the neighbor’s side, all the way down to the rear garage with the ADU on top.
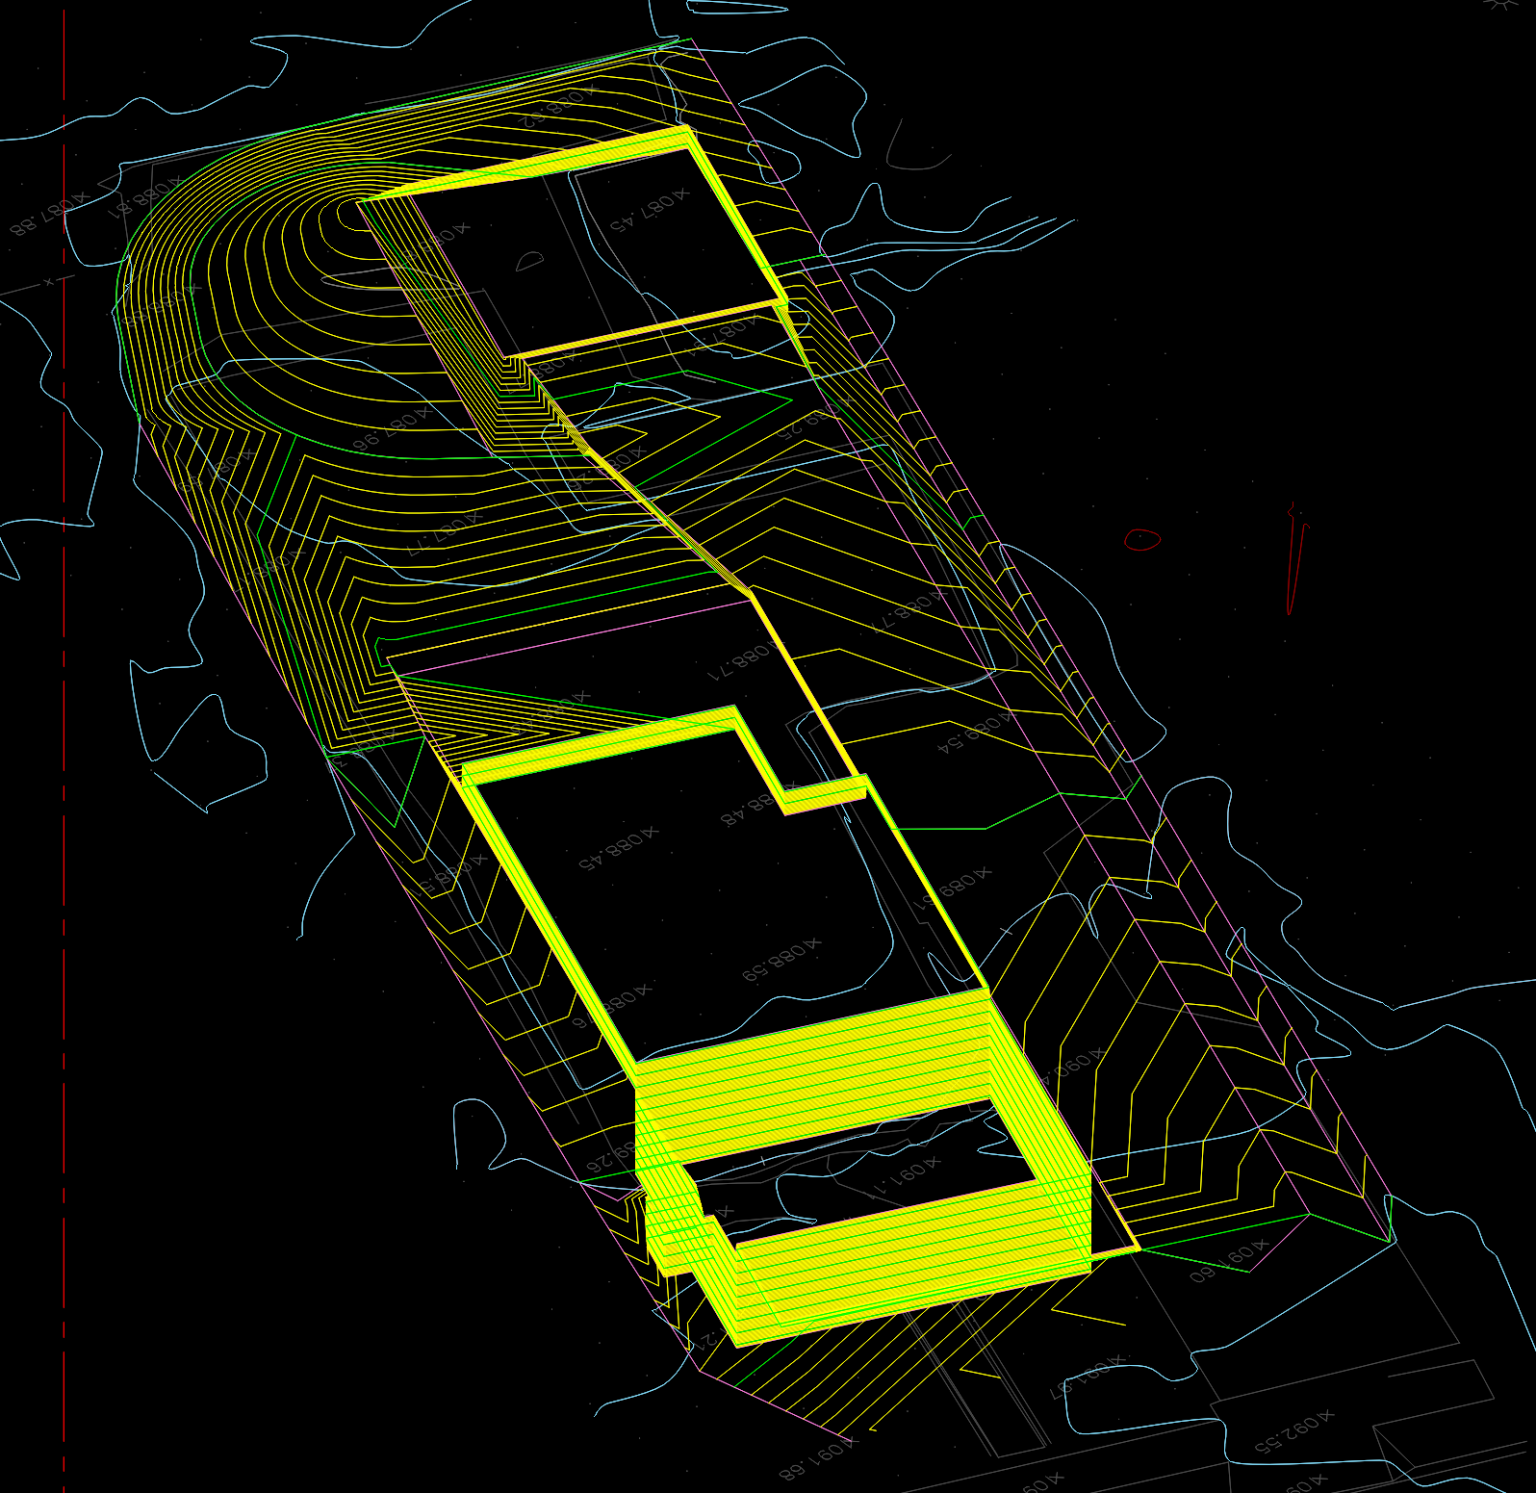
Once the garage was set, we came back up to the house deck. The architect wanted the steps from the deck down to the driveway to be as minimal as possible, so we kept that elevation close to the existing grade too. Same idea at the front porch. Stepped down from the front door to the porch, then another step down to the landscape front yard. Keep the cuts and fills small, keep the transitions clean.
Routing the Drainage
From the front yard we ran a flowline around the other side yard to the rear corner of the lot. That rear corner is where the pre-fire drainage pattern already lived, so we sent the water right back to where it used to go.
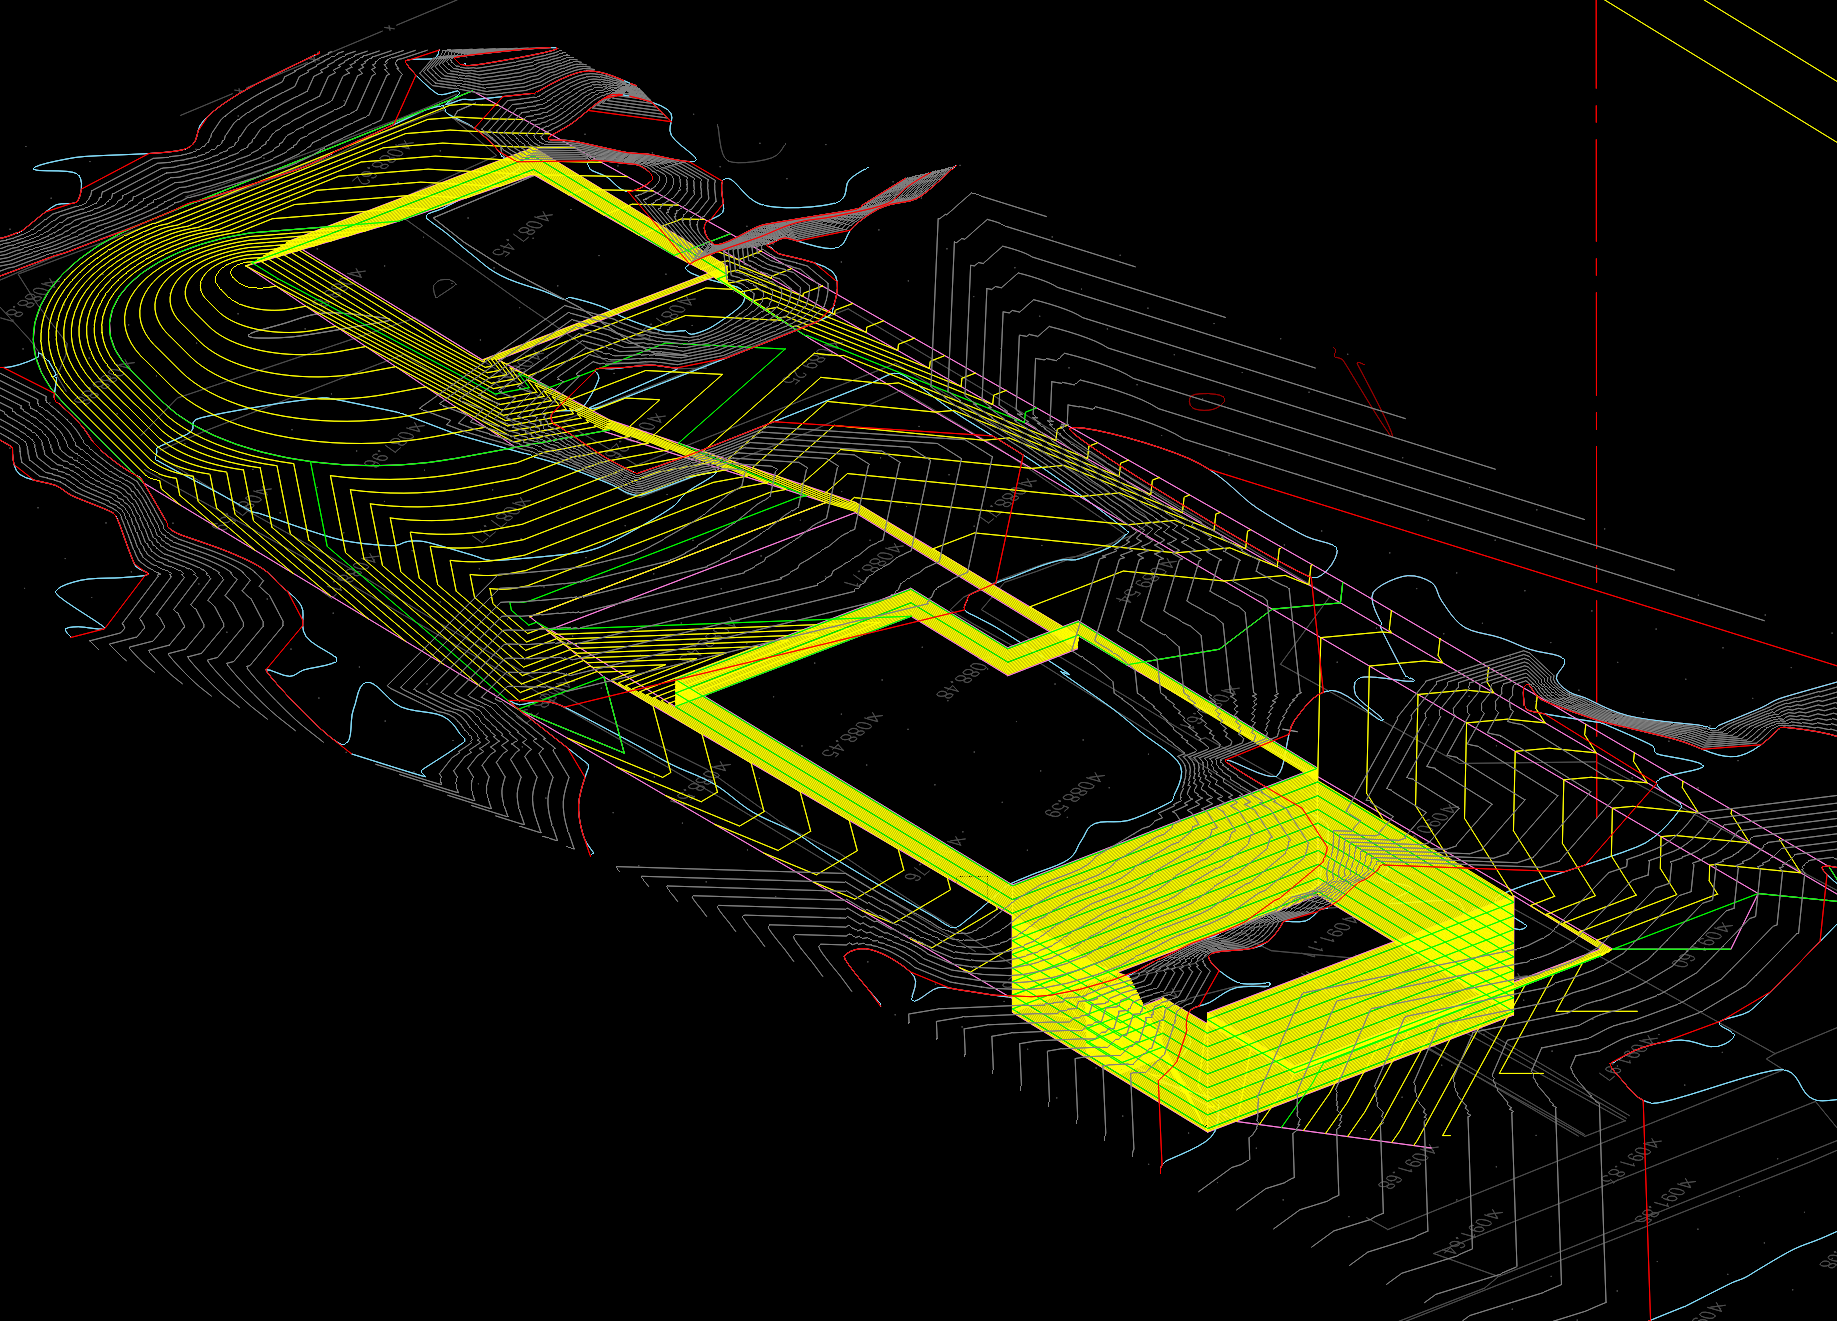
The whole site travels by sheet flow and flowlines to that rear corner. Everything ends up in a plastic lined rain garden. We also set up a spot for the cellar subdrain pump to discharge to a small square catch basin right next to the rain garden, so the cellar water has somewhere to go without triggering a full sump pump setup under the building.
Cut and Fill
The cut and fill numbers came mostly from under the building footprint, because the house has a cellar. Anywhere else on the lot, we were shaving existing grade or matching it, not moving big volumes.
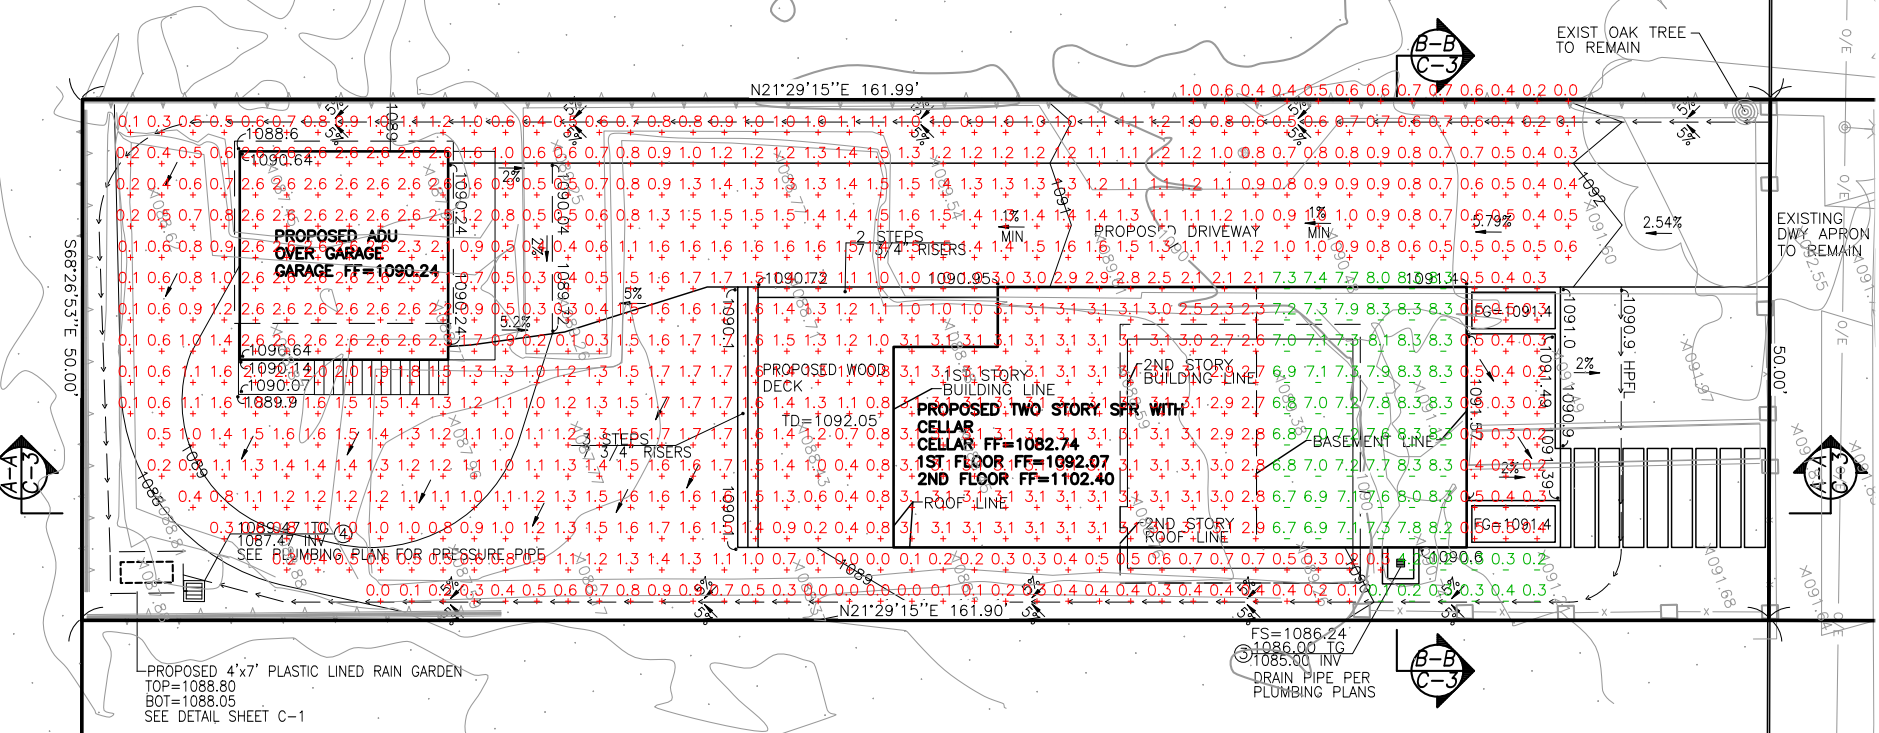
That’s the whole idea. Stay close to existing grade, route the water to the same corner it went before the fire, and let the rain garden handle the rest. The plumbing engineer did design a sump pump for the cellar and lightwell, but for the lot drainage we did not need a retaining wall down the side yard.
If you are working on a fire rebuild in Altadena and need drainage plans or a hydrology report that keeps the site close to existing grade, get in touch.
Related Portfolio Projects
Related Posts

Rebuilding Altadena
The first Altadena lot since the Eaton Fire sold on Calaveras Street for $100k over asking. What that means for rebuild timing and engineering.
Altadena and SB9
Was doing some networking this week and getting to chit chat with Architects and developers about the fires has been most interesting.
Grading & Drainage Solutions for Altadena's Terrain
Altadena's flatter terrain brings different grading and drainage challenges than LA's steep hillside lots. Here's what works on these lots.