Our Own Altadena Fire Rebuild: Glenrose Avenue Drainage
Our own Altadena fire rebuild on Glenrose Avenue: reversing a rear-sloping lot with area drains and a 12 inch parkway drain, no pump.
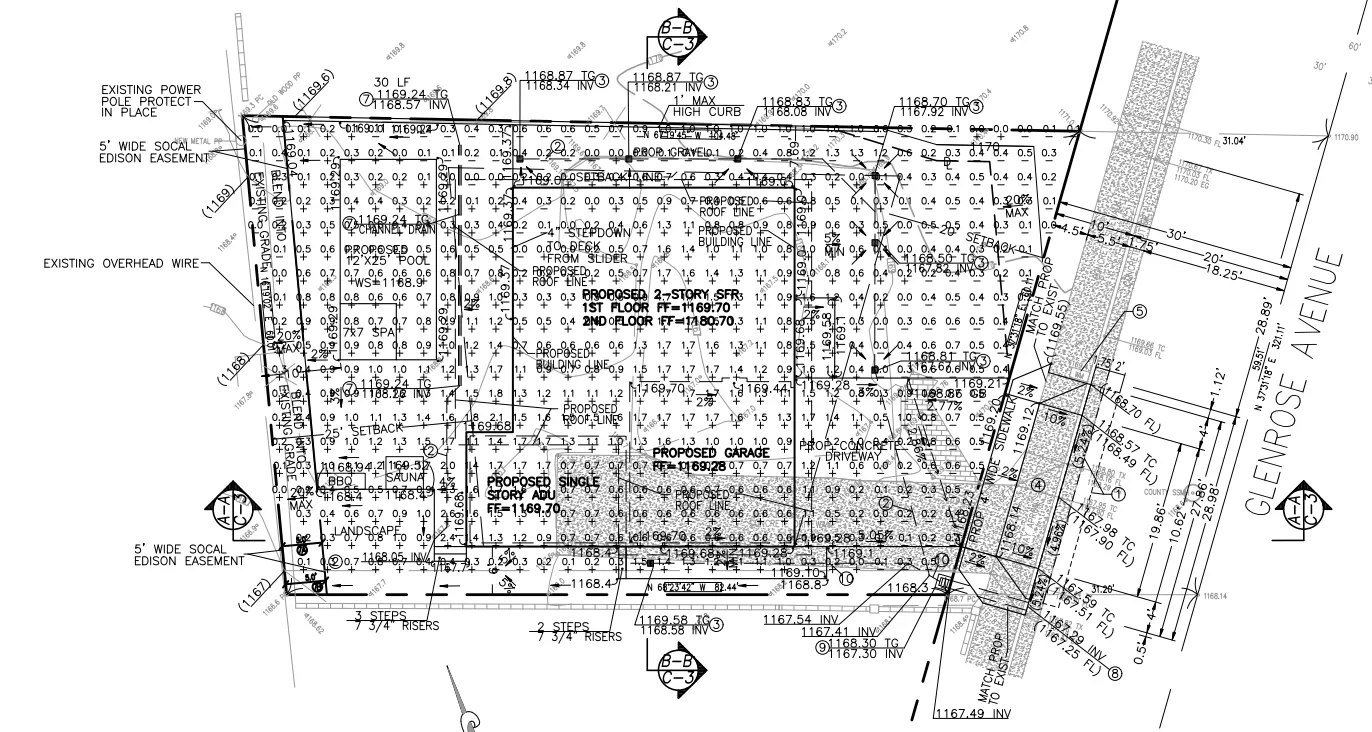
We are writing this from the same seat as our clients. The lot in this post is our own house. We lost it in the Eaton Fire in January 2025 and we are rebuilding it the same way we tell our clients to think about their rebuilds. There is no marketing angle here other than to show the work on a real lot and walk through what we picked and why.
Pre-Fire Conditions
The lot is in Altadena and it’s on the flatter side of things compared to a lot of the steep hillside work we do. The entire lot sloped away from the street toward the rear. About 3 feet lower at the rear than at the sidewalk. That direction of slope is the opposite of what LA County plan check wants to see for a fire rebuild, because the post-fire drainage pattern runs toward the back of the lot instead of out to the street.
The whole idea was to reverse as much of that drainage pattern as we could to flow back toward the street, without lifting the lot. And we are not putting in a pump. Same answer we give clients. If the design can avoid a stormwater sump pump by working with the existing topography and a tight grading and/or drainage plan, that’s almost always the cheaper and simpler path.
Drainage Plan
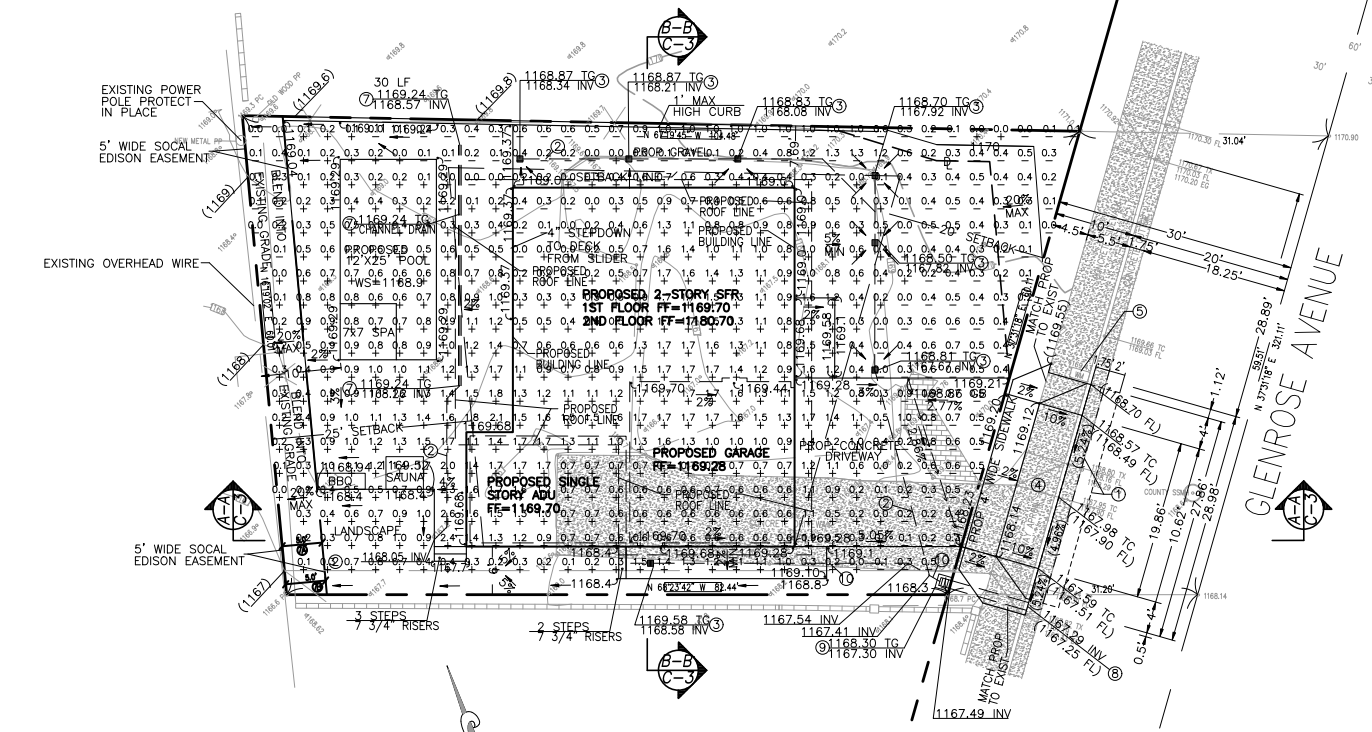
We regraded about 85% of the lot to shift the flowlines back to the front. Area drains in both sideyards pick up the stormwater. The downspouts from the house and ADU connect into the same 4 inch PVC pipe run. All of that leads to a catch basin at the front of the lot.
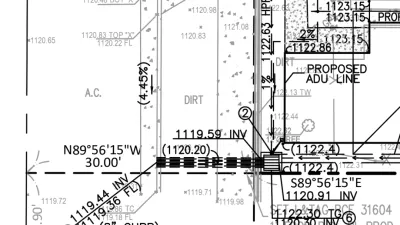
Once we ran the hydrology report and got the Q50 number, we ended up sizing a 12 inch parkway drain at the street to handle the storm. That is bigger than the 4 inch circle pipe we were originally going to use. Which meant we couldn’t just widen half the driveway to the north like we first planned. We had to close off a small piece of the existing driveway apron to make room for the larger drain.
LDD asked us to put a 4 foot wide 2% sidewalk behind the new apron and transition it back into the existing sidewalk. That part is on the street plan.
Street Plans
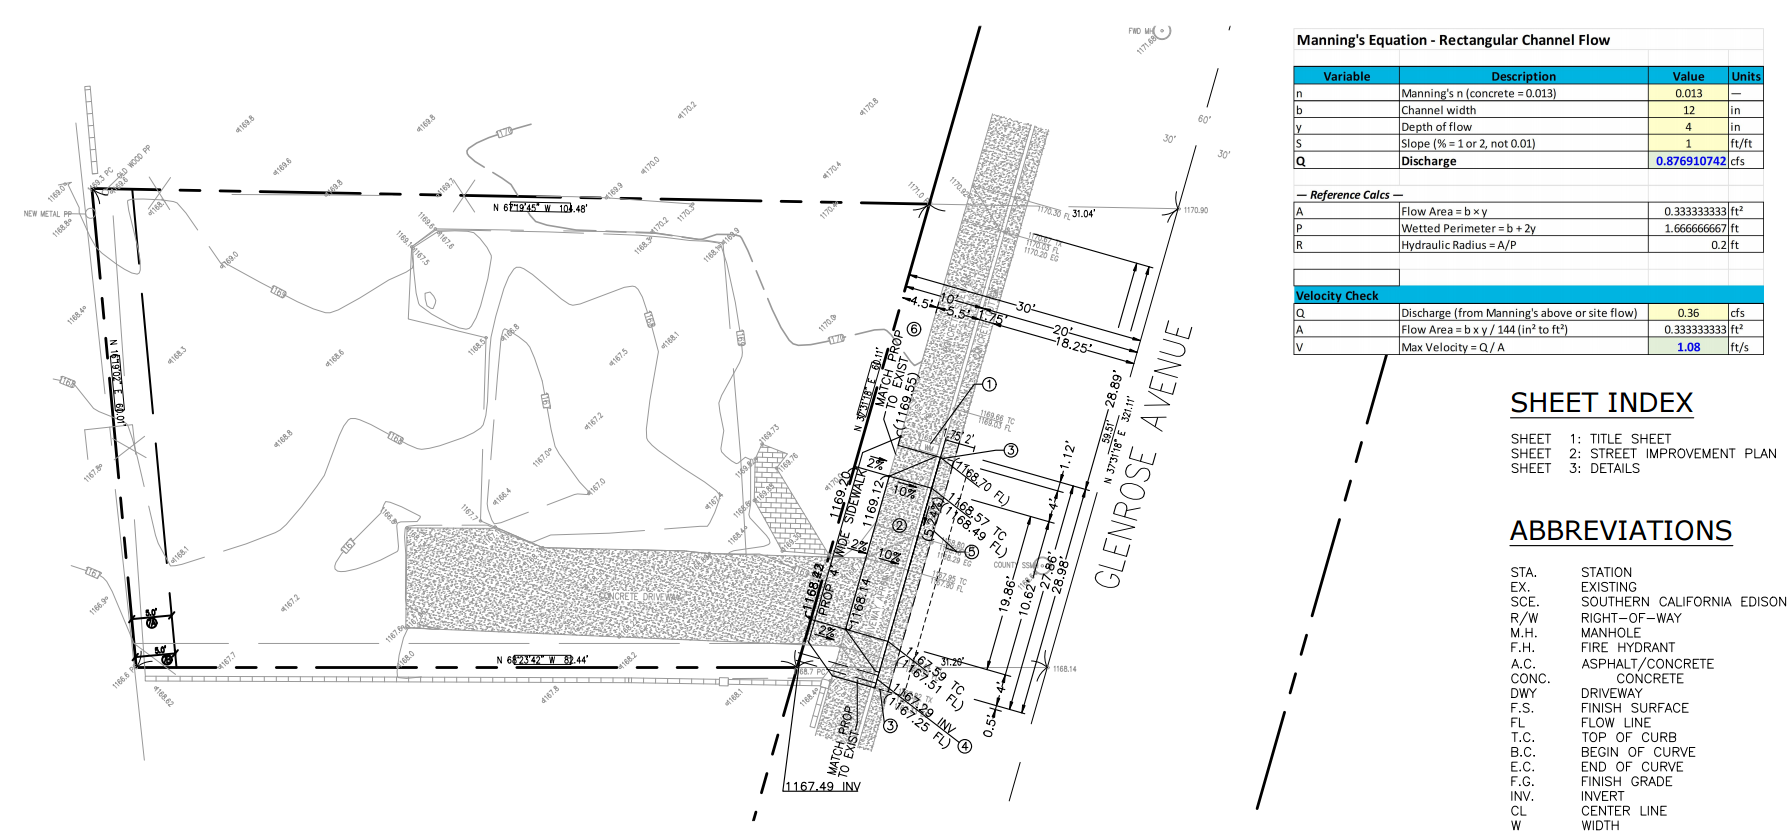
The street plan is pretty straightforward once the parkway drain size was locked in. Wider apron, new sidewalk transition, and the 12 inch parkway drain sized off the Q50. We ran a Manning’s equation check on the 12 inch pipe to confirm velocity and capacity at the design flow.
Sections and Lot Layout
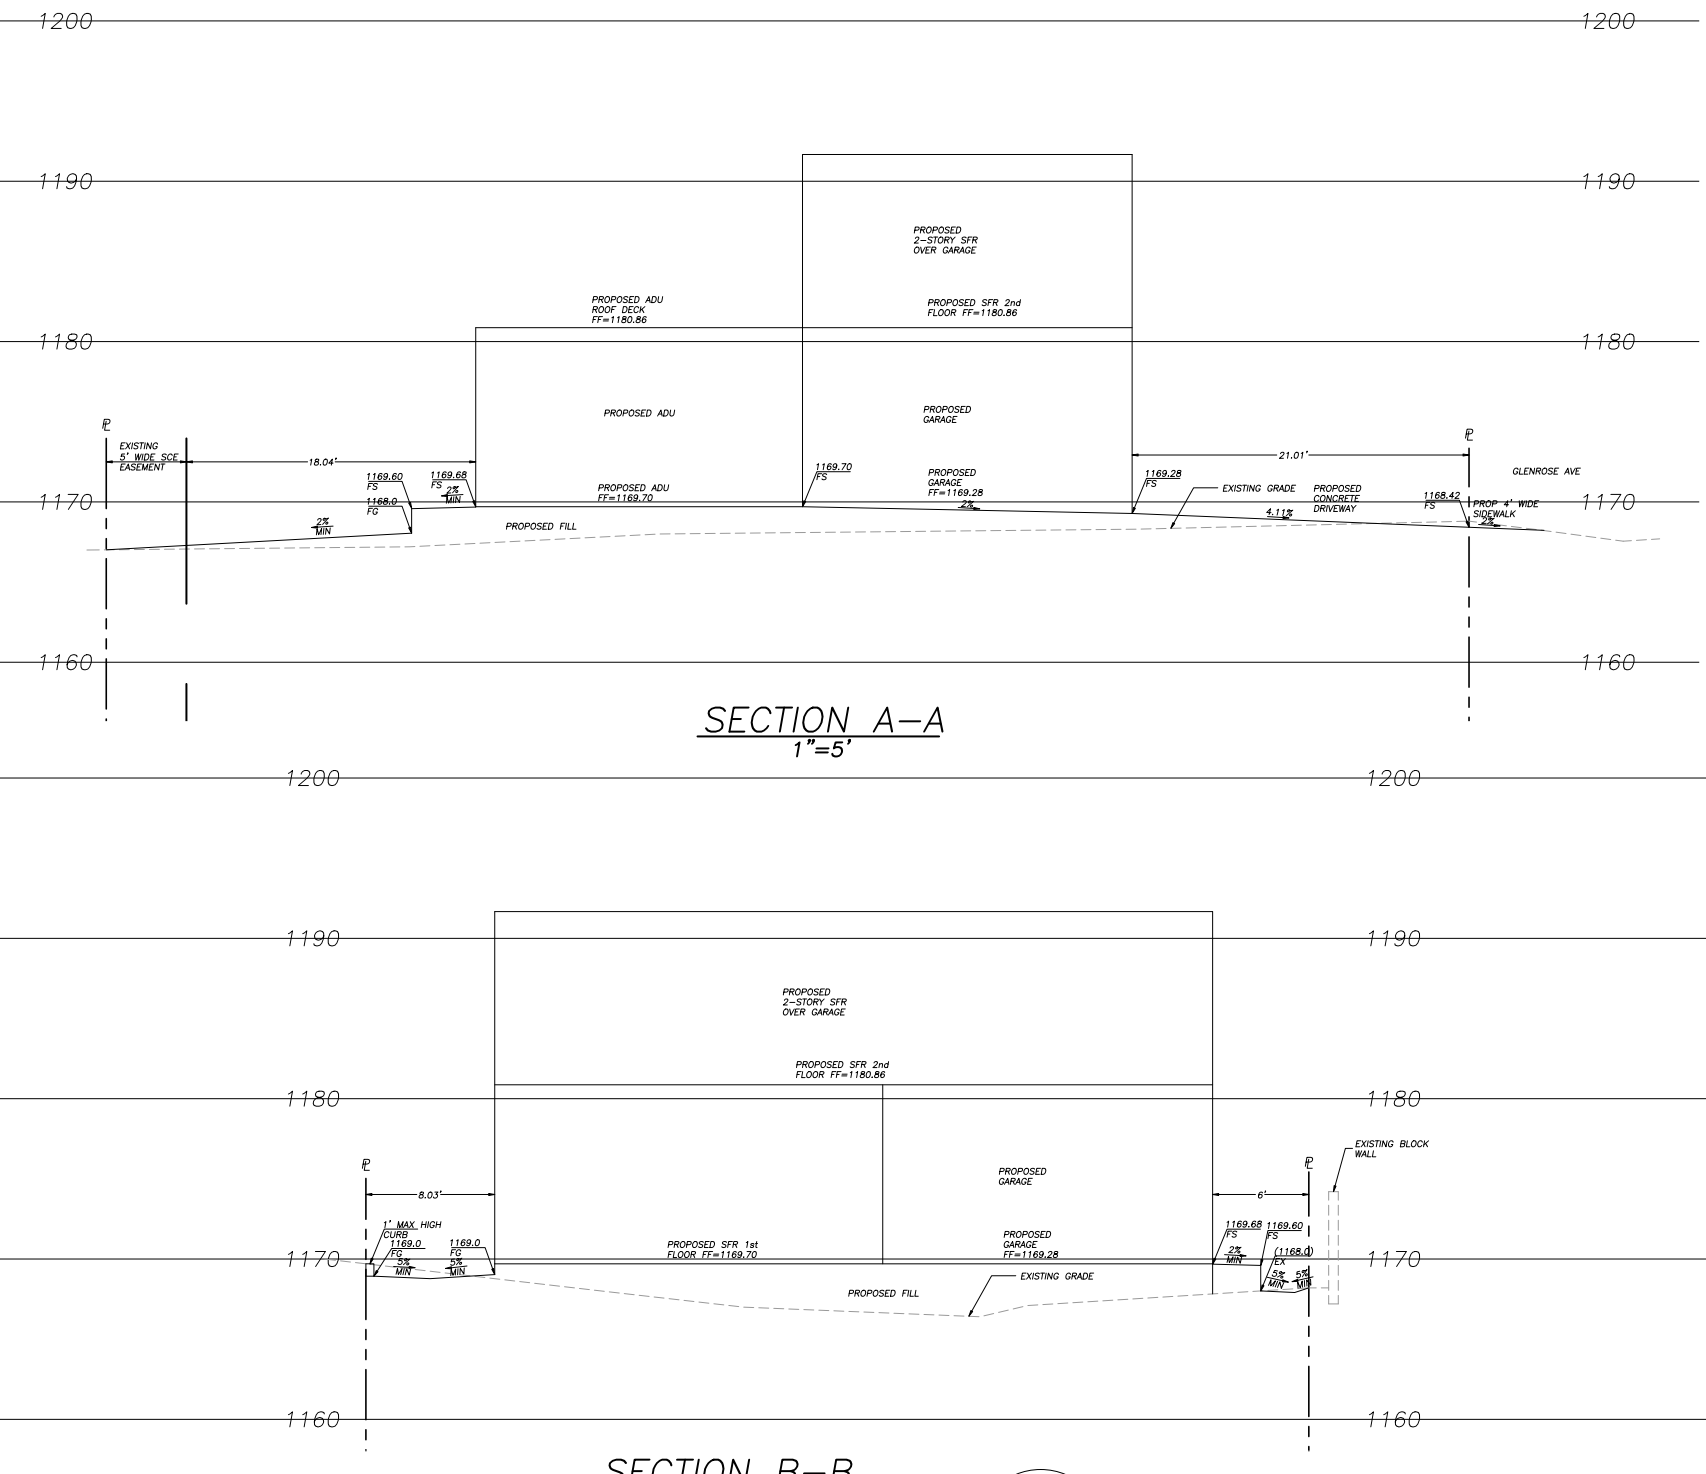
We tied back into existing grade on all the lot lines. No walls. The whole point of staying flat on the edges is to keep the project as close to a like-for-like earthwork scope as possible. Most of Altadena is steep hillside work where you have to push grade around. This lot is one of the rare ones where we can mostly shave and match.
The house is a 2 story with side-by-side driveway parking into the attached 2 car garage. The rear of the house has an attached ADU with a deck on top that leads to the master bedroom on the second floor. Pool is on the west side.
After we got the survey back from Denn Engineers, we found out there was a 5 foot wide SCE (Southern California Edison) easement running along one side of the lot. We pushed the pool away from the easement and regraded the easement area into a max 20% landscape slope. That way we can still use that part of the lot for yard space but we are not putting any construction inside the easement.
The builder and designer on the project is Living Water Ranches, owned by Beth Carpenter.
Where We Are Now
Planning pre-approval was submitted in July 2026 and approved in August 2026. We have not gone into Building and Safety yet. We are wrapping up the full planset to submit to Building and Safety in the next few weeks. That means getting the rest of the disciplines together: Title 24 energy calcs, the fire sprinkler design, and the structural engineering package. Once those are wrapped we can submit the full set.
Water is also moving in parallel. We pulled the fire flow availability from LAWC (Lincoln Avenue Water Company) and paid to have the water meter line upgraded. They told us 2 to 3 months on that, so we are not waiting on it to start other work. Fully clearing the lot is coming up so we can prep the pad and pour the foundation as soon as we get through Building and Safety. Once the full set goes in, we will start posting construction updates as the build actually happens. Footings, foundation, framing, the whole thing.
The reason we are writing this is simple. We have been telling Altadena homeowners for over a year that our approach works on real lots. Reversing drainage patterns to flow to the street, holding off on pumps, designing area drains and parkway drains sized to the actual storm. This is our own lot and we are doing exactly what we say. We will keep posting through the rest of the build.
If you have a fire rebuild in Altadena and want to talk through the drainage approach before you start, get in touch. We are happy to walk through your lot and the same ideas.
Frequently Asked Questions
Related Portfolio Projects
Related Posts
Rebuilding Altadena
The first Altadena lot since the Eaton Fire sold on Calaveras Street for $100k over asking. What that means for rebuild timing and engineering.
Altadena and SB9
Was doing some networking this week and getting to chit chat with Architects and developers about the fires has been most interesting.
Grading & Drainage Solutions for Altadena's Terrain
Altadena's flatter terrain brings different grading and drainage challenges than LA's steep hillside lots. Here's what works on these lots.