Two Altadena Fire Rebuilds Just Poured Their Foundations
East Las Flores Drive and East Palm Street, two Altadena fire rebuilds, went from drawings to concrete. What each drainage design means for the lot.
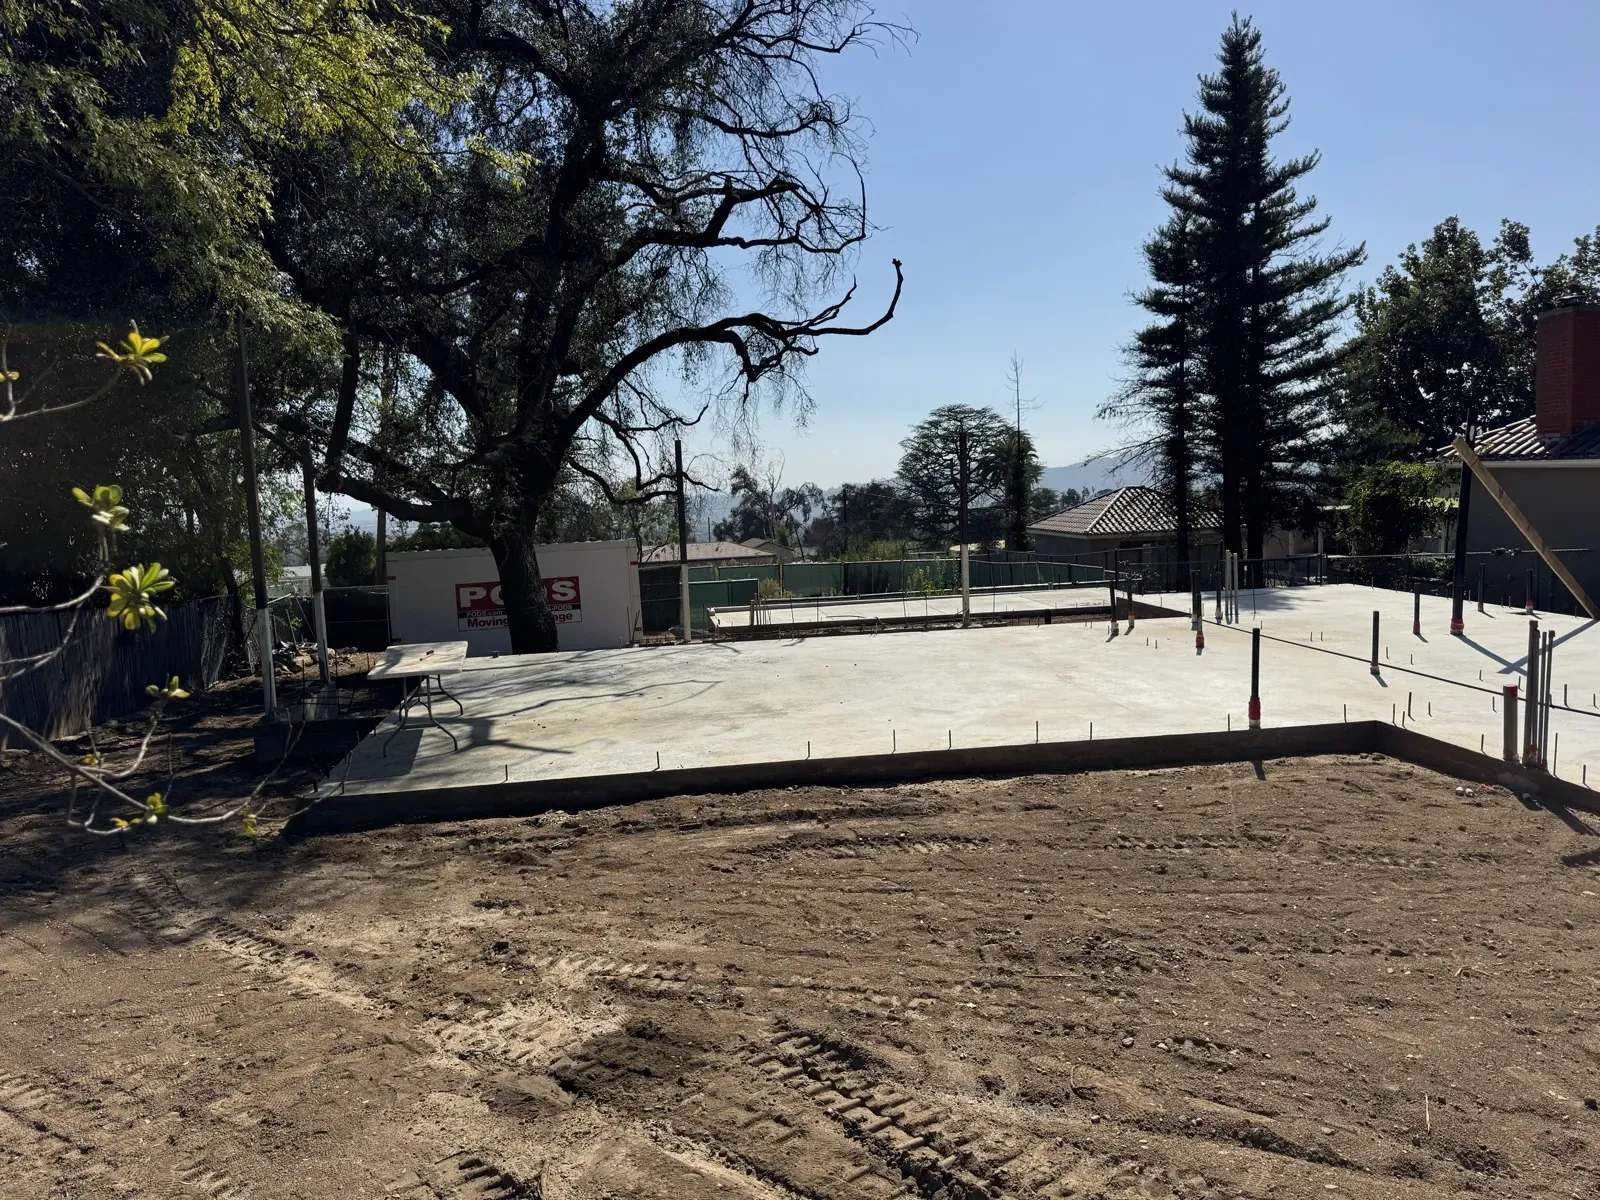
Two of our Altadena fire rebuilds moved from paper to concrete this month. East Las Flores Drive has its slab poured. East Palm Street is setting its ICCF foundation.
Both lots burned in the Eaton Fire. Both got approved by LA County in April 2026, but the drainage answers came out different, and that’s the interesting part. East Las Flores drains by gravity with no sump pump. East Palm needed one because of how the lot sits against its rear neighbor. Same county, opposite answers, both right for their lot.
East Las Flores Drive: A Corner Lot That Drains Itself
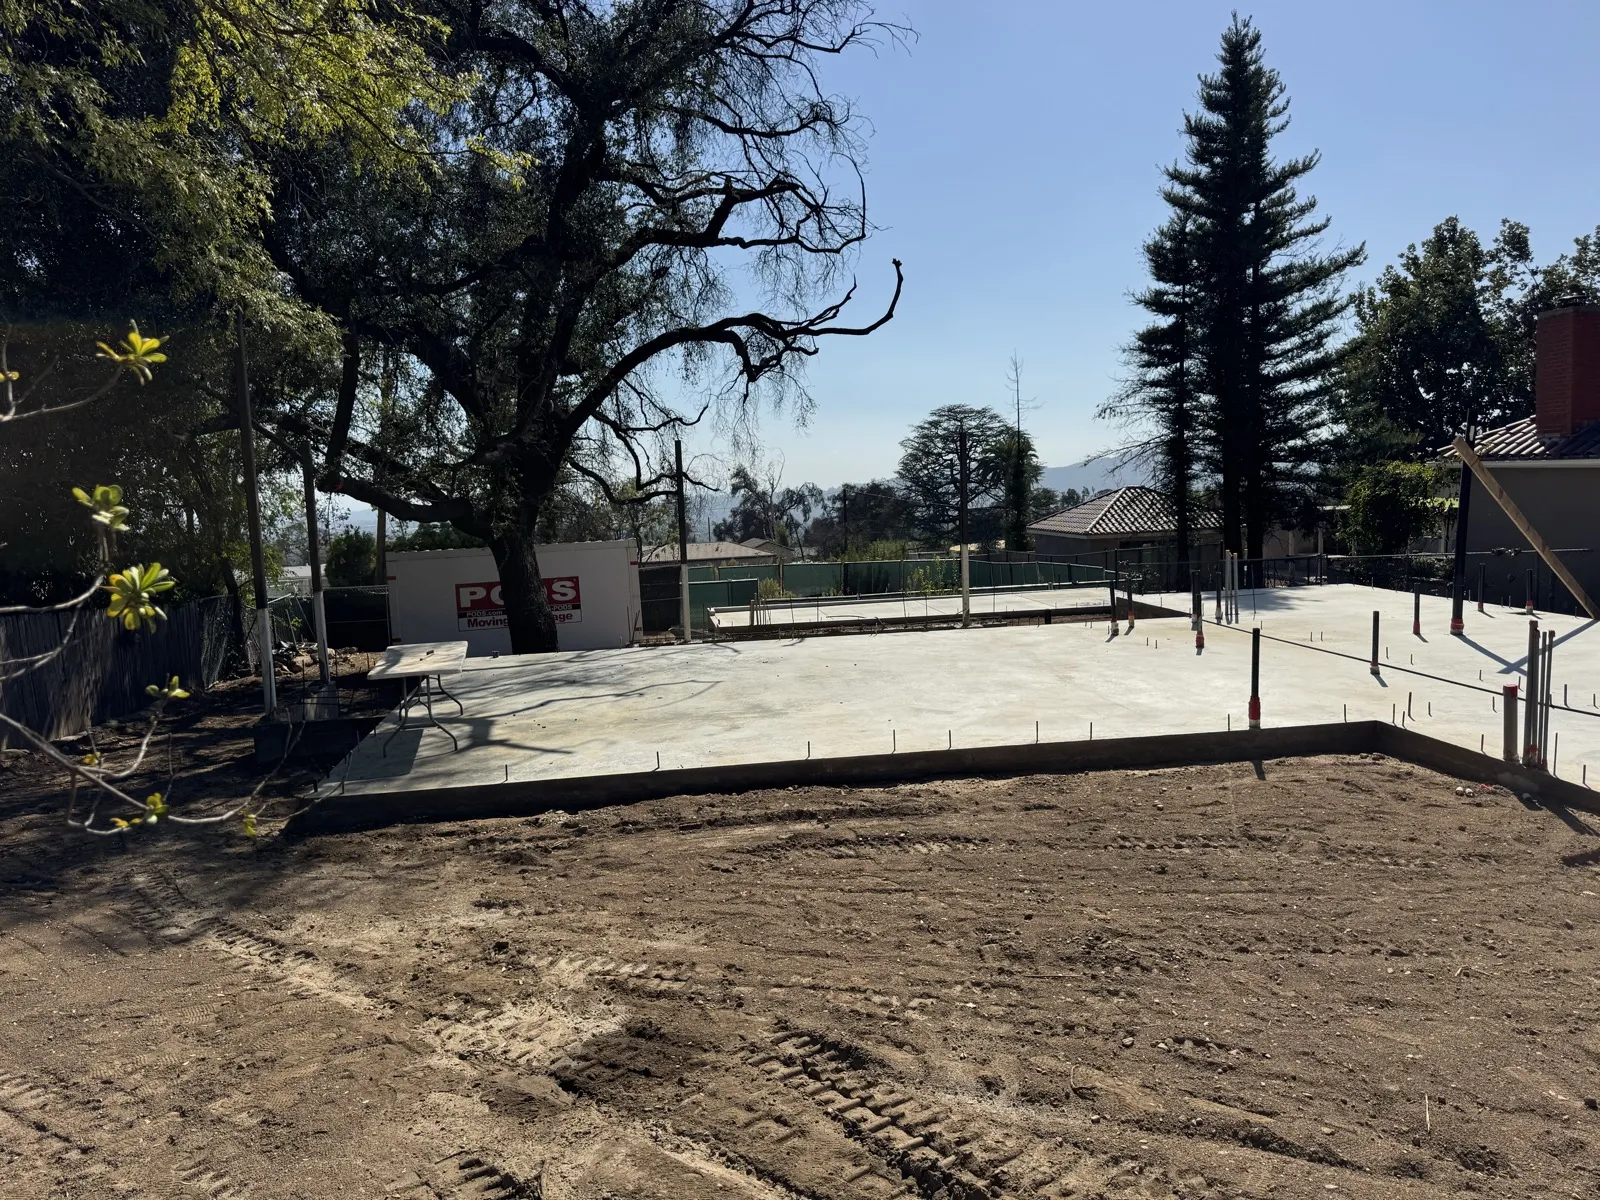
East Las Flores is a 0.1768-acre corner lot with a 10-foot slope. The design keeps every slope at or under 5:1, which meant the project qualified as a drainage plan instead of a full grading plan. Simpler submittal, faster county approval. The flowline wraps the house and runs to Santa Anita Avenue, and a new driveway leads to a new garage with 2.5-foot maximum height walls. That keeps at least 1% sheet flow off the apron and into the street. No sump pump anywhere in the plan.
The photo above is the slab. Fresh pour, rebar stubs waiting for the next lift, plumbing sleeves set below the oak tree. That oak made it through the fire, and keeping it meant routing the foundation pad around its drip line. You don’t catch that in the survey. You catch it standing on the lot.
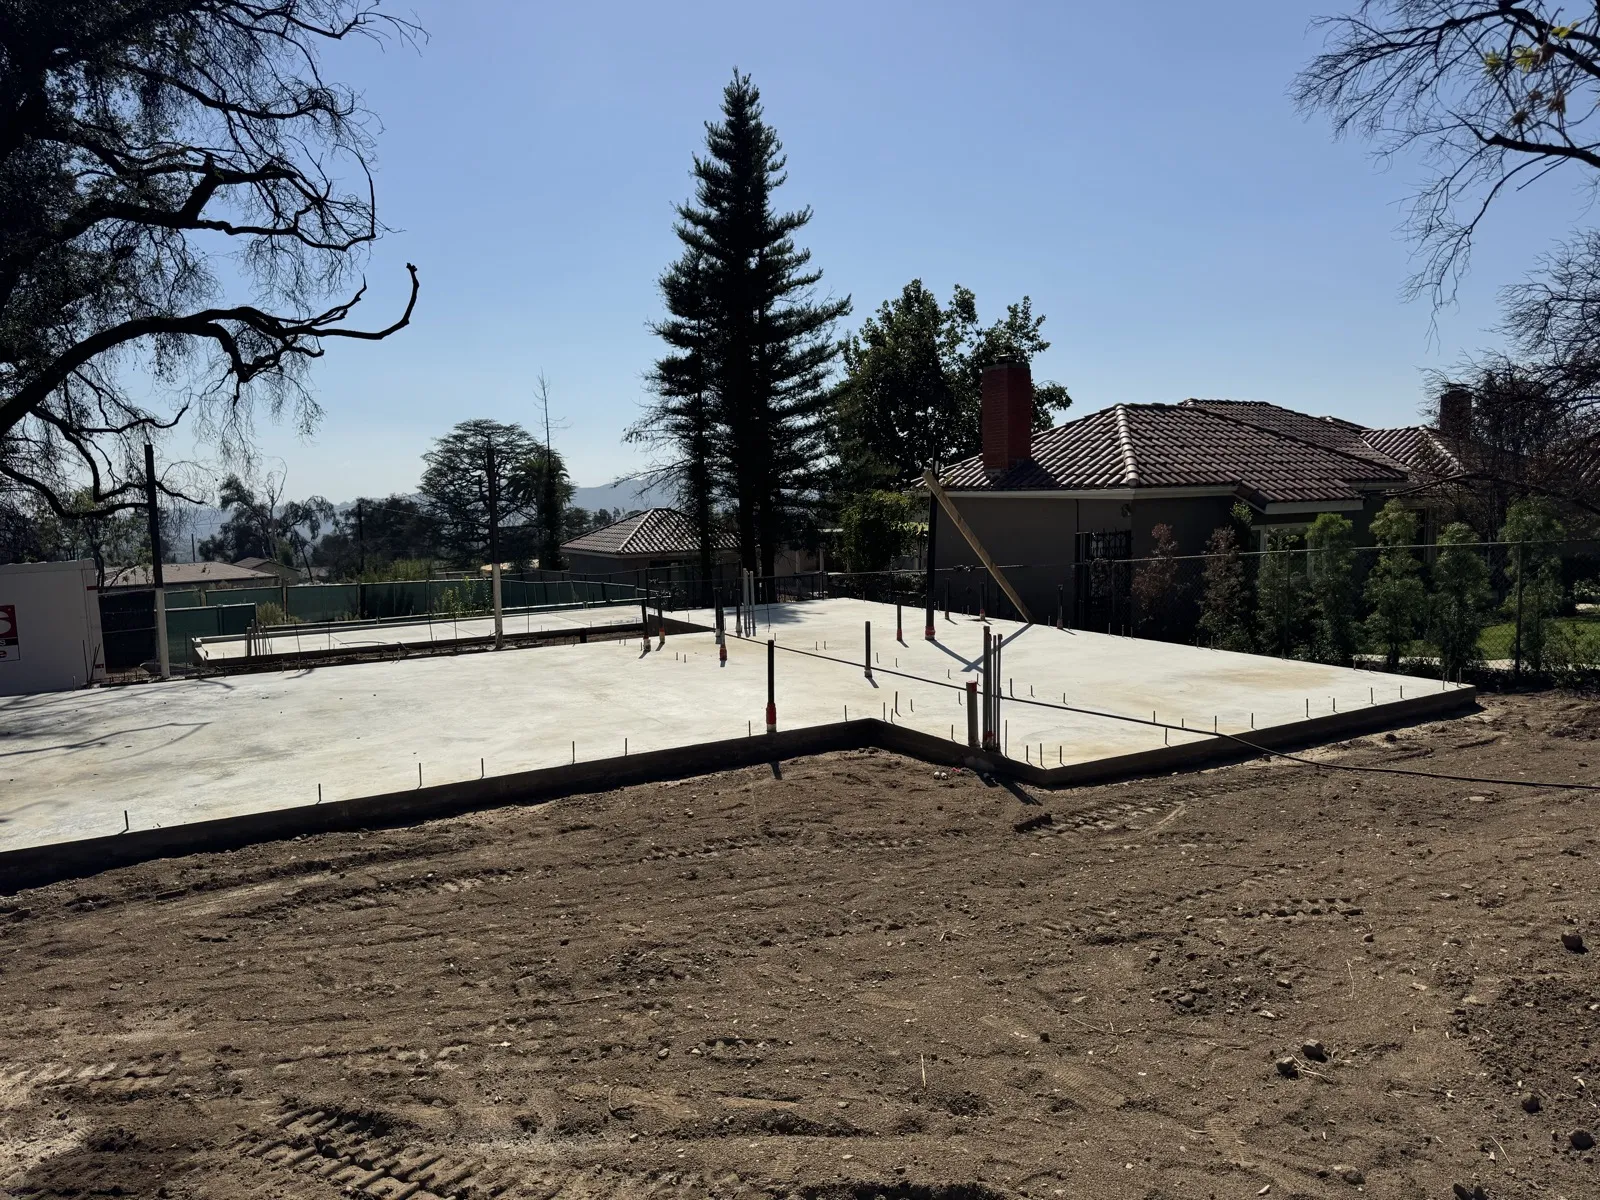
This second shot is the detail that saves money later. Those red caps are the plumbing rough-in, set before the slab cured. Miss one and the plumber saw-cuts fresh concrete. Double the work on the same day. The PODS container in the background belongs to the homeowner. This is somebody’s house going back up, not a spec build.
East Palm Street: A Sump Pump and ICCF Blocks on a 13-Foot Drop
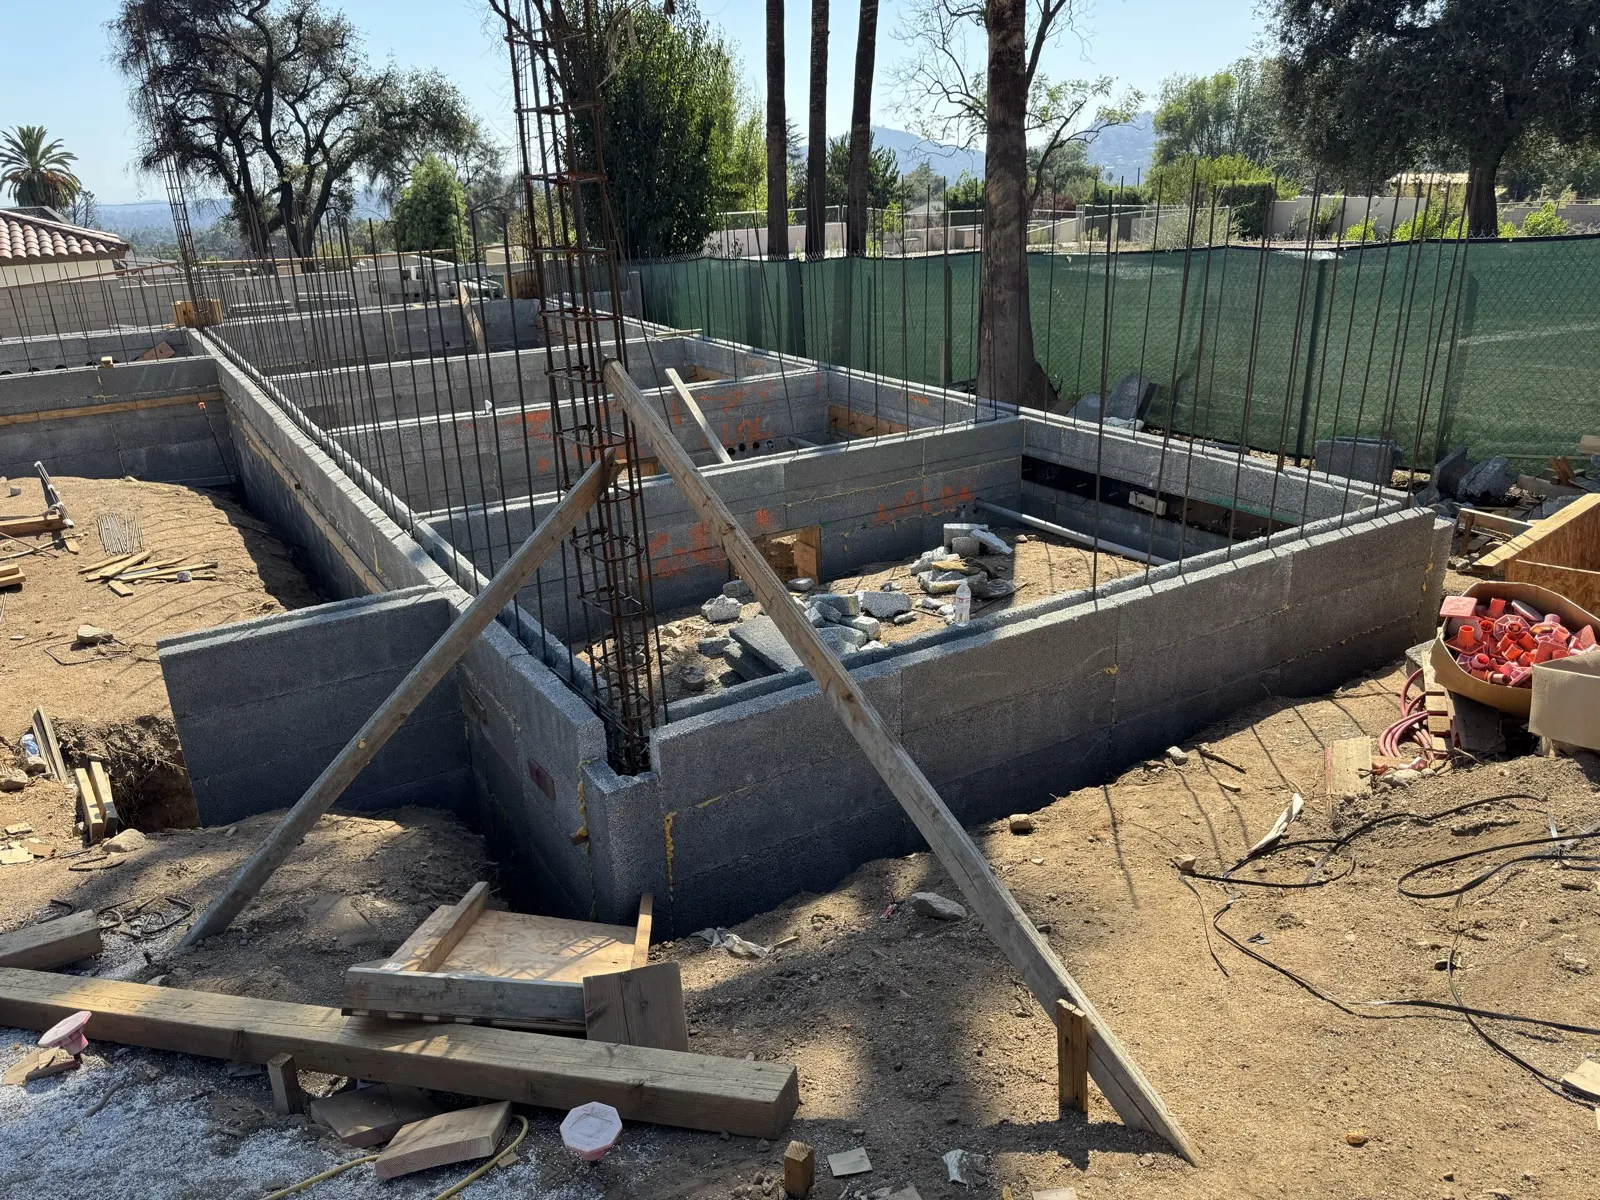
East Palm Street is the bigger plan set: drainage plans, hydrology report, sump pump design, and street plan, all for one lot. The site drops about 13 feet across it, so the foundation is ICCF, insulated concrete forms, stacked block by block for the raised-floor house. The blocks get set with vertical rebar in the cells, then the cells get poured solid.
The sump pump wasn’t just because the lot sits below street grade. Lots like that can sometimes drain by gravity. Here the design drops the rear of the site below the rear neighbor’s property, so water pools on site instead of flowing out. That made the pump the only clean answer.
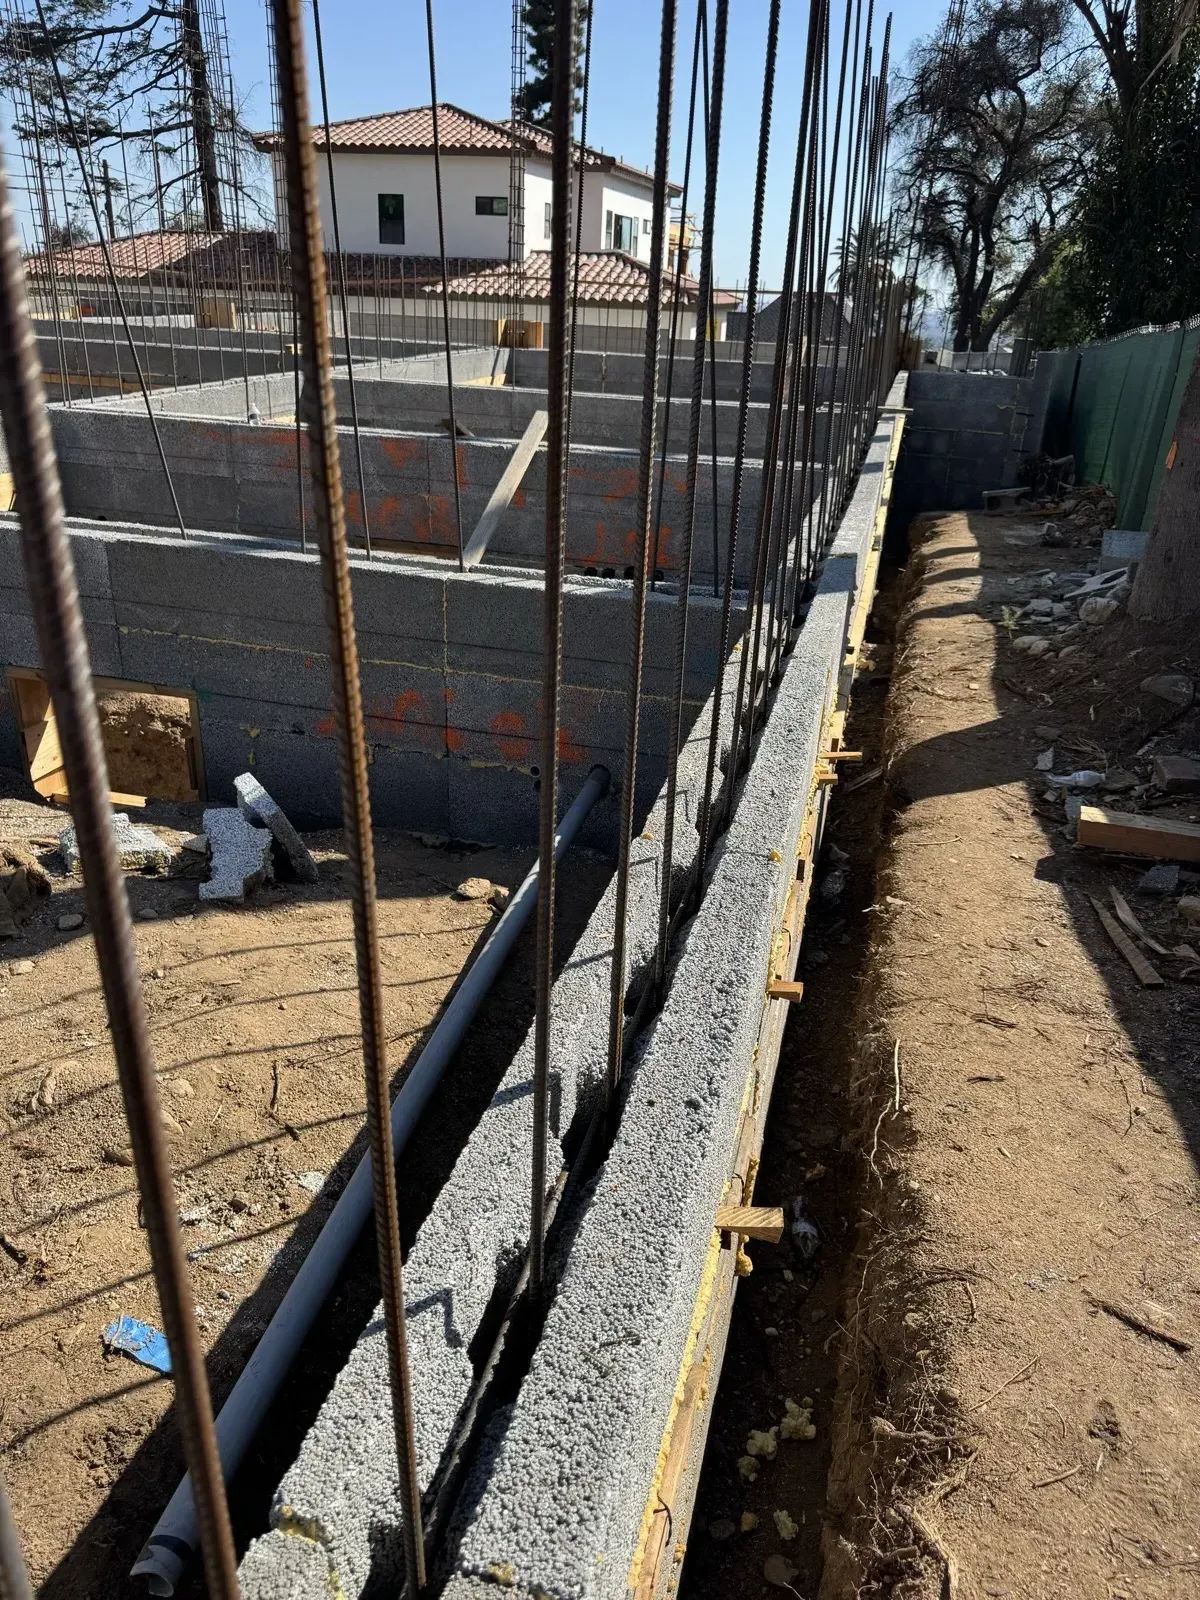
This close-up shows the top of the ICCF wall. You can see the rebar standing in the cells before the pour, and the excavated trench at the base where the grade was cut. The outside of the wall gets a waterproofing membrane, and that’s the whole drainage story for the wall itself. On a hillside this steep, a foundation that stays dry is a foundation that keeps its grade.
What Comes Next
If you’re starting an Altadena rebuild, this is the sequence you’ll live through:
- Site clearing and erosion control. Wattles, sandbags, stump removal.
- Rough grading. Cut and fill to the approved drainage plan.
- Foundation. Trenches, ICCF or stem walls, slab, rebar, plumbing stub-outs.
- Framing. Next for both of these lots.
The civil work happens before step 1 and it shows up again at every county inspection after. When the drainage plan is right, phases 2 and 3 go fast because the elevations were solved on paper. Not argued about in the mud.
Both projects have full photo timelines on their portfolio pages below. We’ll keep updating as framing goes up.
Frequently Asked Questions
Related Portfolio Projects
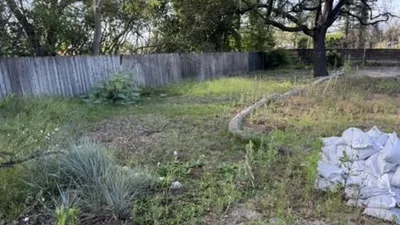
East Las Flores Dr Drainage Plan
Drainage plan for 0.1768-acre corner lot in Altadena with 10ft slope. Flowline wraps house to Santa Anita Ave, max 5:1 slopes for drainage plan. Approved April 2026.
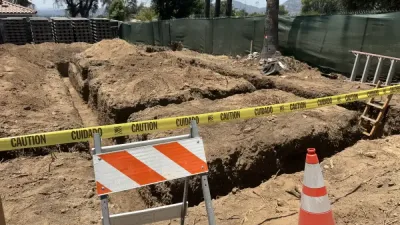
East Palm Street Drainage & Hydrology
Full fire-rebuild plan set on East Palm Street in Altadena: drainage plans, hydrology report, stormwater sump pump design, and street plan for an Eaton Fire lot.
Related Posts

Rebuilding Altadena
The first Altadena lot since the Eaton Fire sold on Calaveras Street for $100k over asking. What that means for rebuild timing and engineering.
Altadena and SB9
Was doing some networking this week and getting to chit chat with Architects and developers about the fires has been most interesting.
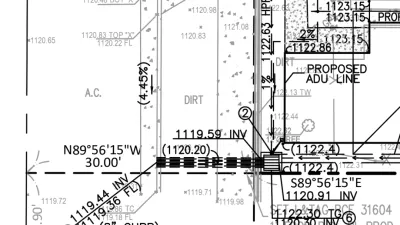
Grading & Drainage Solutions for Altadena's Terrain
Altadena's flatter terrain brings different grading and drainage challenges than LA's steep hillside lots. Here's what works on these lots.