Our Altadena Fire Rebuild: Glenrose Site Clearing
Cleared our Glenrose Avenue Altadena fire rebuild lot: driveway concrete, fire sprinklers, sewer lateral out, soils report done, rough graded 1% to street.
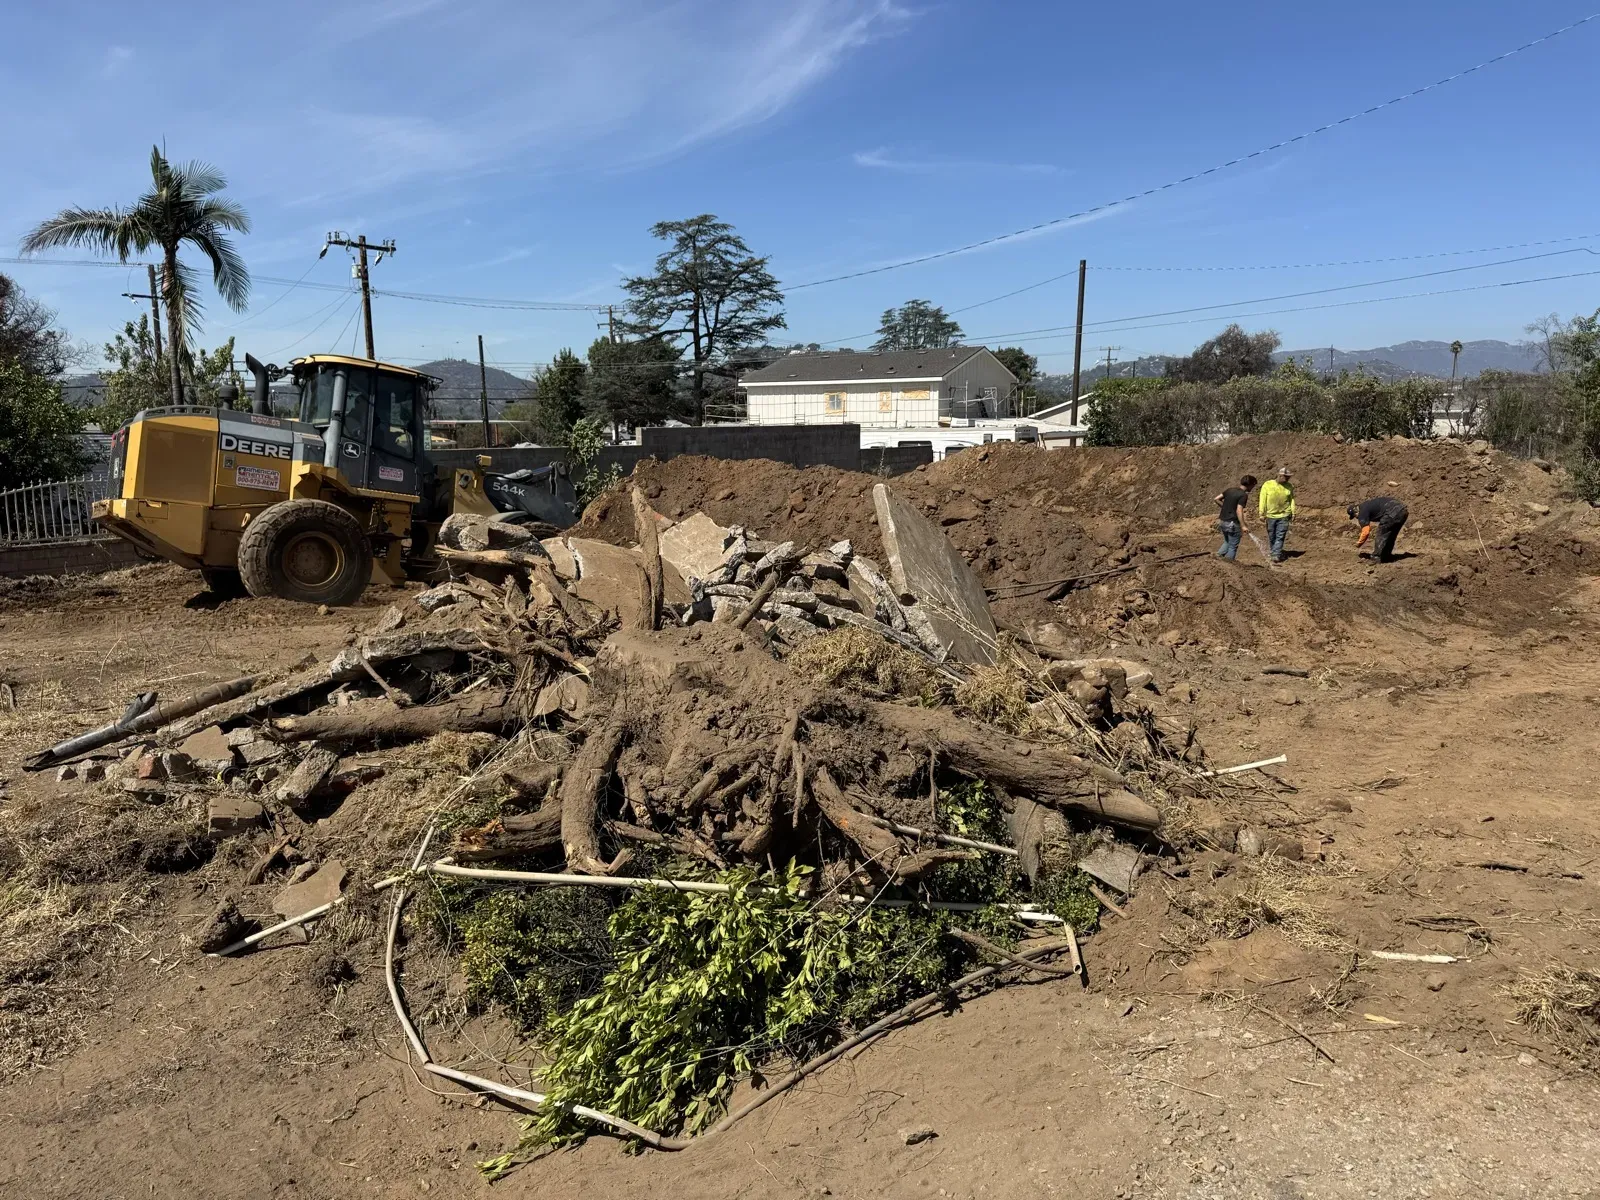
Same seat update from our own Glenrose Avenue fire rebuild. Last post was the planning and design phase. This one is the build: cleared, recompacted, rough graded, ready for foundation as soon as Building and Safety clears the full permit.
Why We Cleared the Lot Now
Planning pre-approval came back approved in August. Once we had that, we made the call to fully clear the lot even before the full Building and Safety submittal goes in. Clearing is the slowest, dirtiest part of the work. Foundation, framing, plumbing. None of it can move until this is done. So we got it out of the way.
Our builder, Beth Carpenter at Living Water Ranches, has been working around town sourcing subcontractors for the rebuild. The grading contractor she lined up was quick. Clearing, recompaction, and the rough grade all wrapped in three days. That kind of speed is what good subs buy you on this kind of work.
What Got Removed
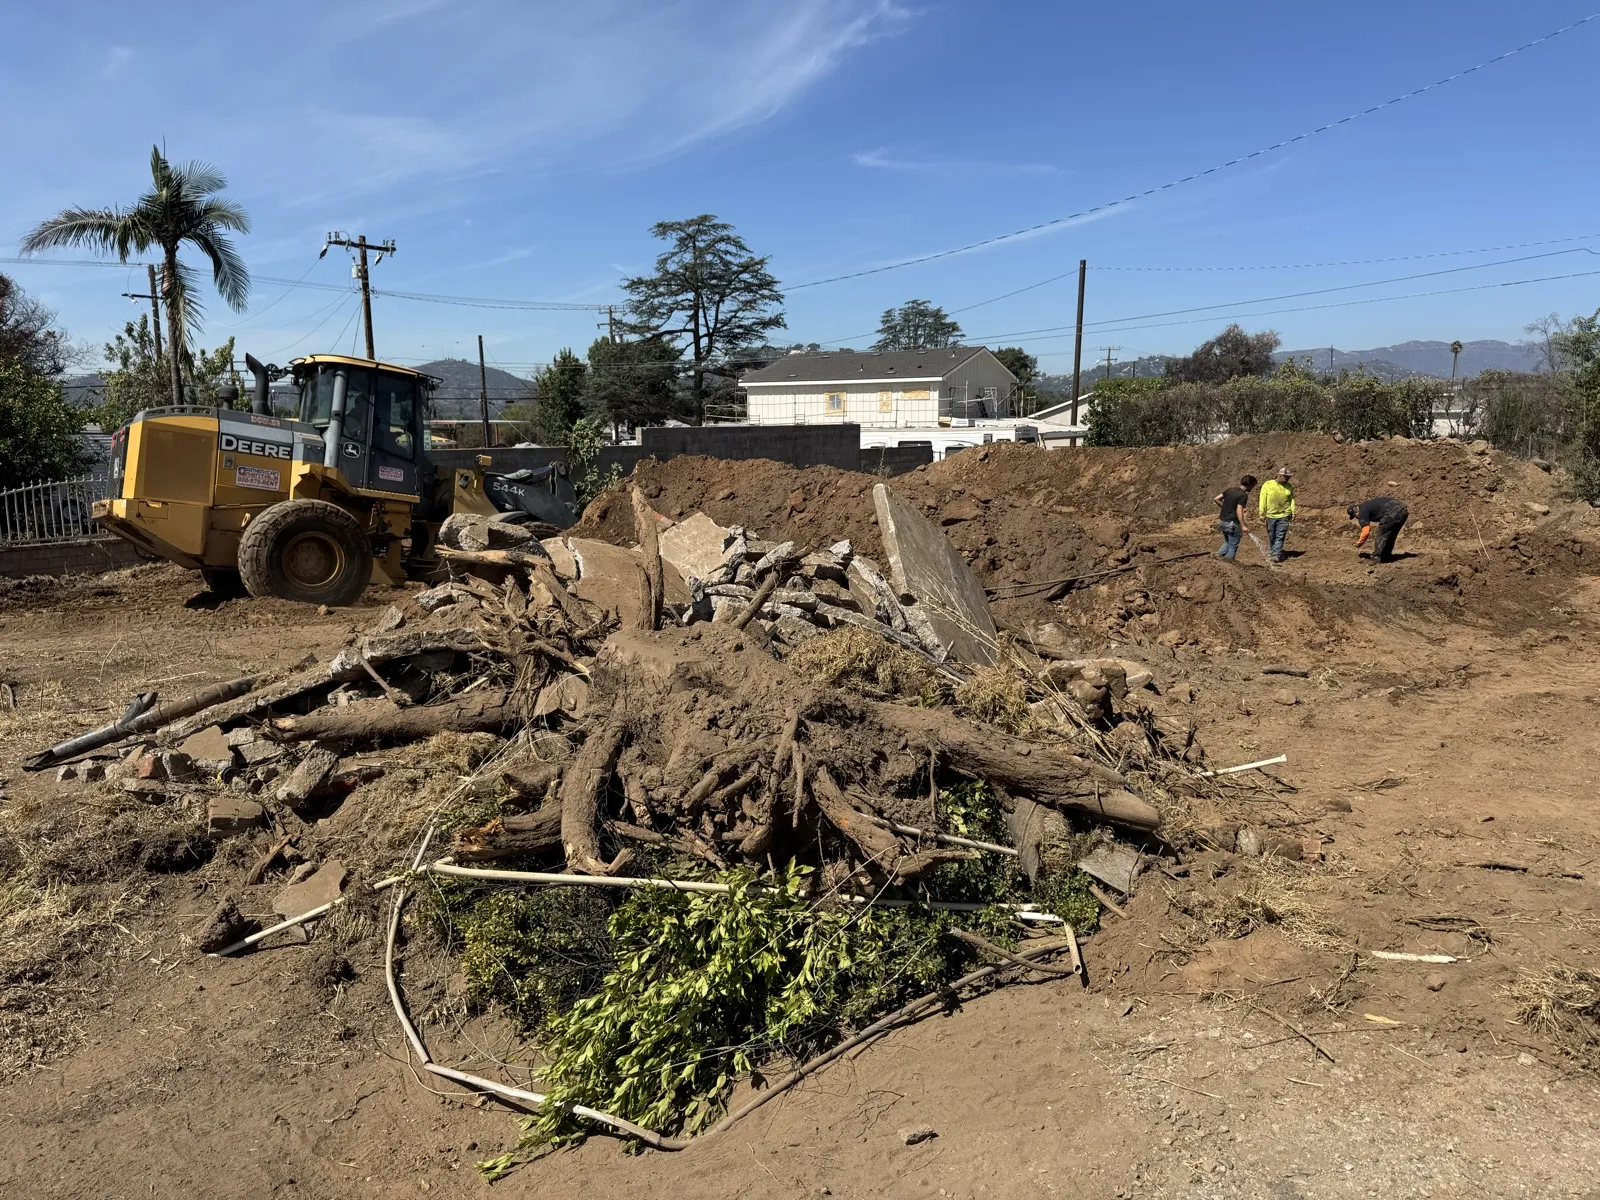
The Army Corps of Engineers cleared the burned structure right after the Eaton Fire. They leave a lot of stuff behind. On our lot that meant the existing driveway concrete apron and the old approach slab, a handful of plants and shrubs that came back after the fire, the landscape sprinkler lines that ran across the lot, and the old sewer lateral and cap.
None of it was useful to the new design. All of it had to come out before the new pad could go in.
Soils Engineer on Site
To be clear about the scope on this project: the rebuild uses drainage plans and is not triggering a full grading plan. The lot is flat enough that the cut and fill numbers fall below the threshold for review. Even so, the foundation still needs the recompaction to be verified.
Soils engineer was on site to direct the removal and the recompaction. They watched the existing fill come out, directed where to add structural fill, ran the compaction tests, and wrote their report. That report goes into the building permit set so the structural engineer and Building and Safety have documentation that the foundation sits on fill that has been verified, not whatever was there before. Different document, same instinct: don’t build on unverified ground.
This is the part homeowners try to skip and then regret. The recompaction report is what backs up the foundation on poorly-documented fill. Skipping it means your house sits on whatever was there before, unverified. For us the alternative was the same workflow. We just didn’t pretend the question was optional.
Foundation Trench
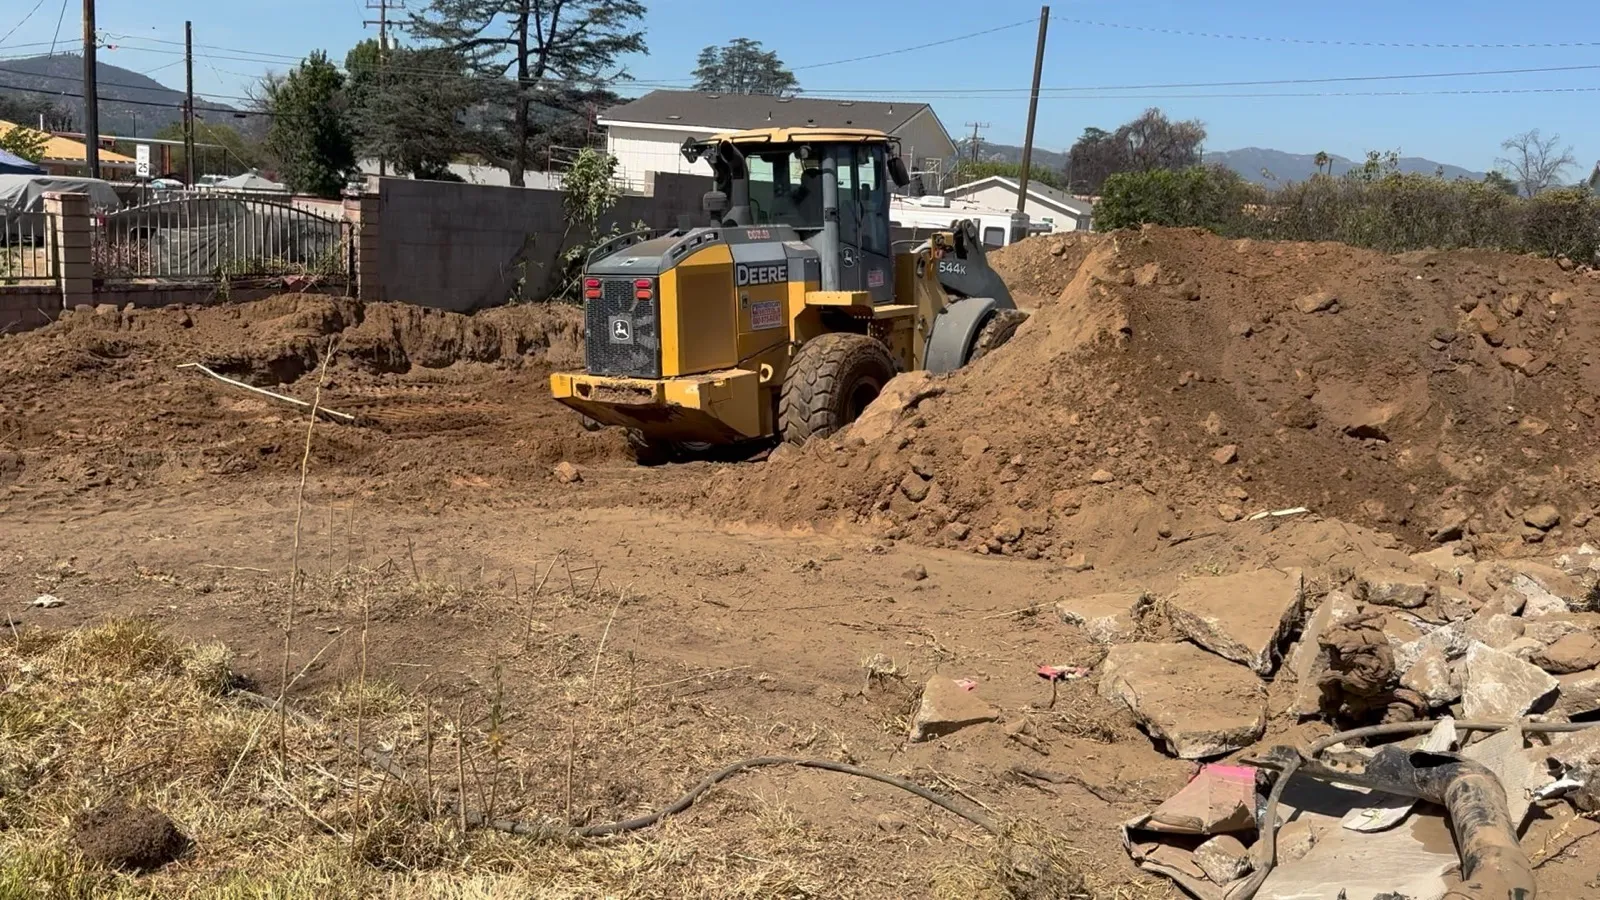
The trench work is what ties the future foundation wall back to the curb. We had the contractor cut it early because the soils engineer wanted a clean shot at the native material under the proposed footing line. Easier to deal with before the pad is built up around it.
Compaction
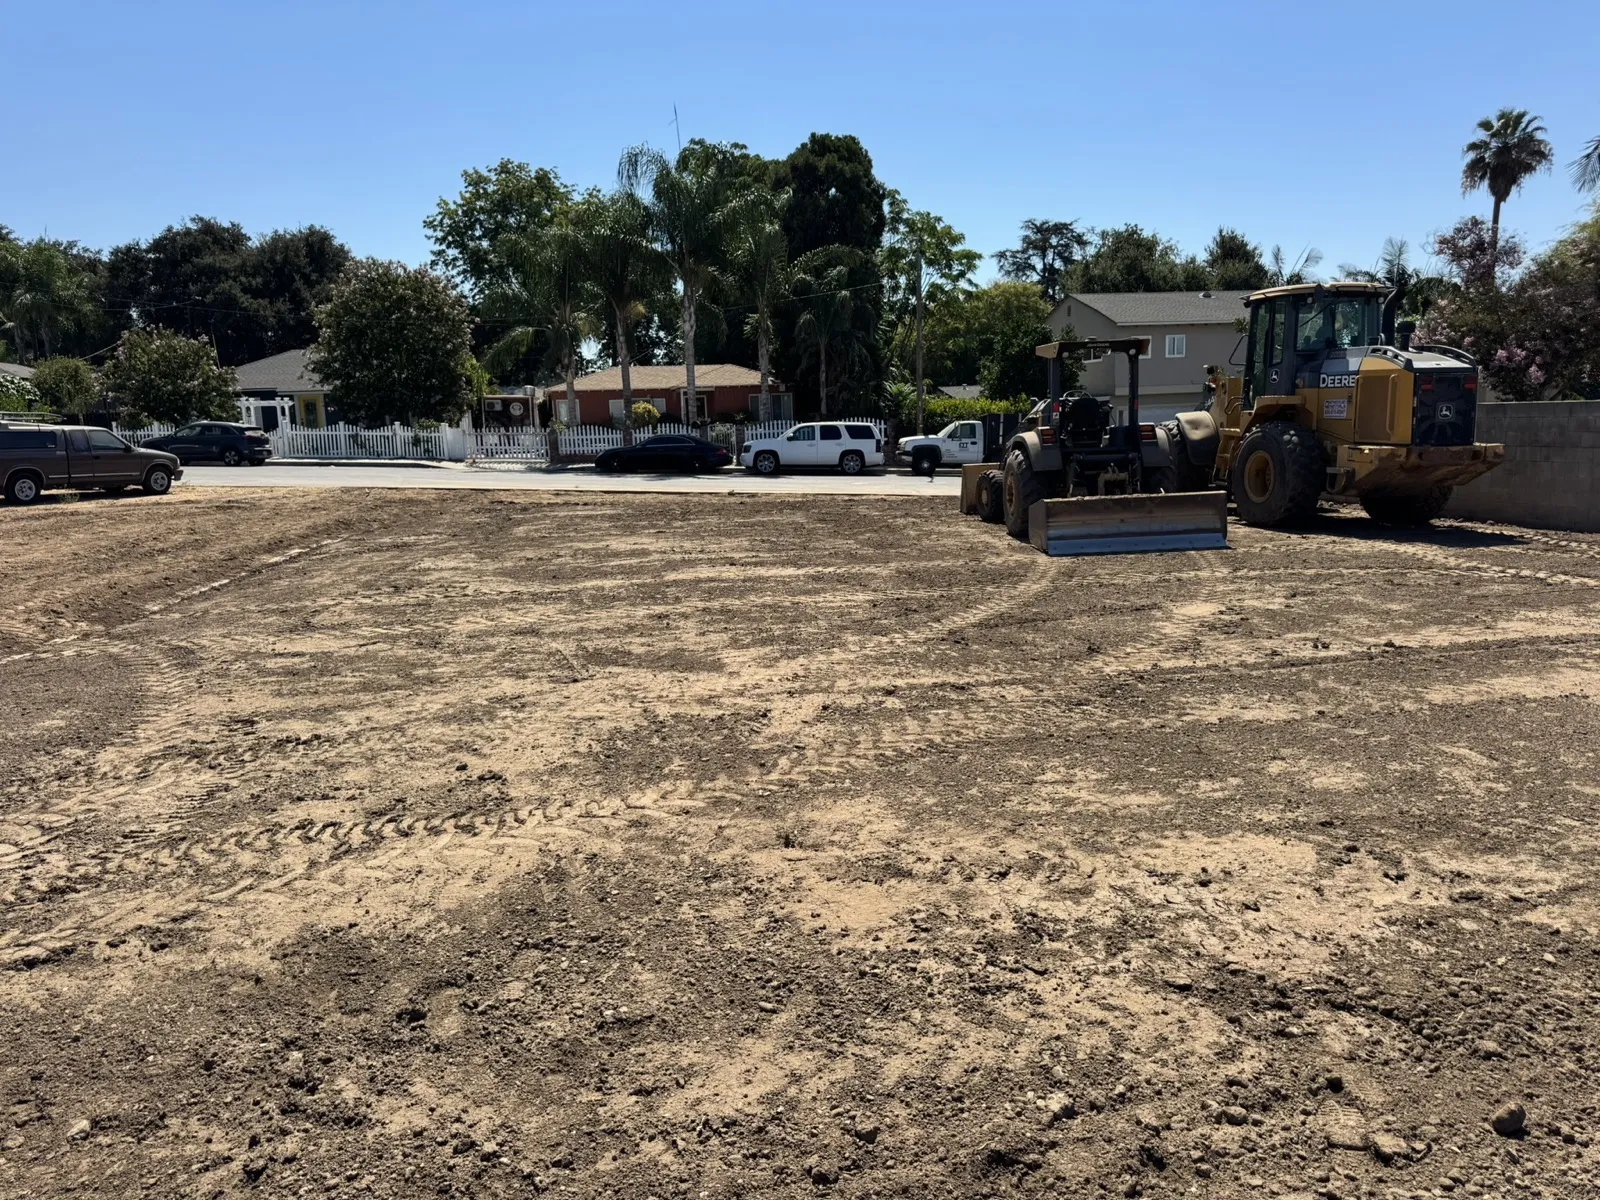
After the structural fill was placed, the sheepsfoot roller made repeated passes to compact the lift. Soils engineer called the number of passes and the moisture. Compacted to spec, lifts tested as they went, report gets the final numbers. This is the work that needs to happen before any of the rest of the foundation is real.
Rough Graded 1% to the Street
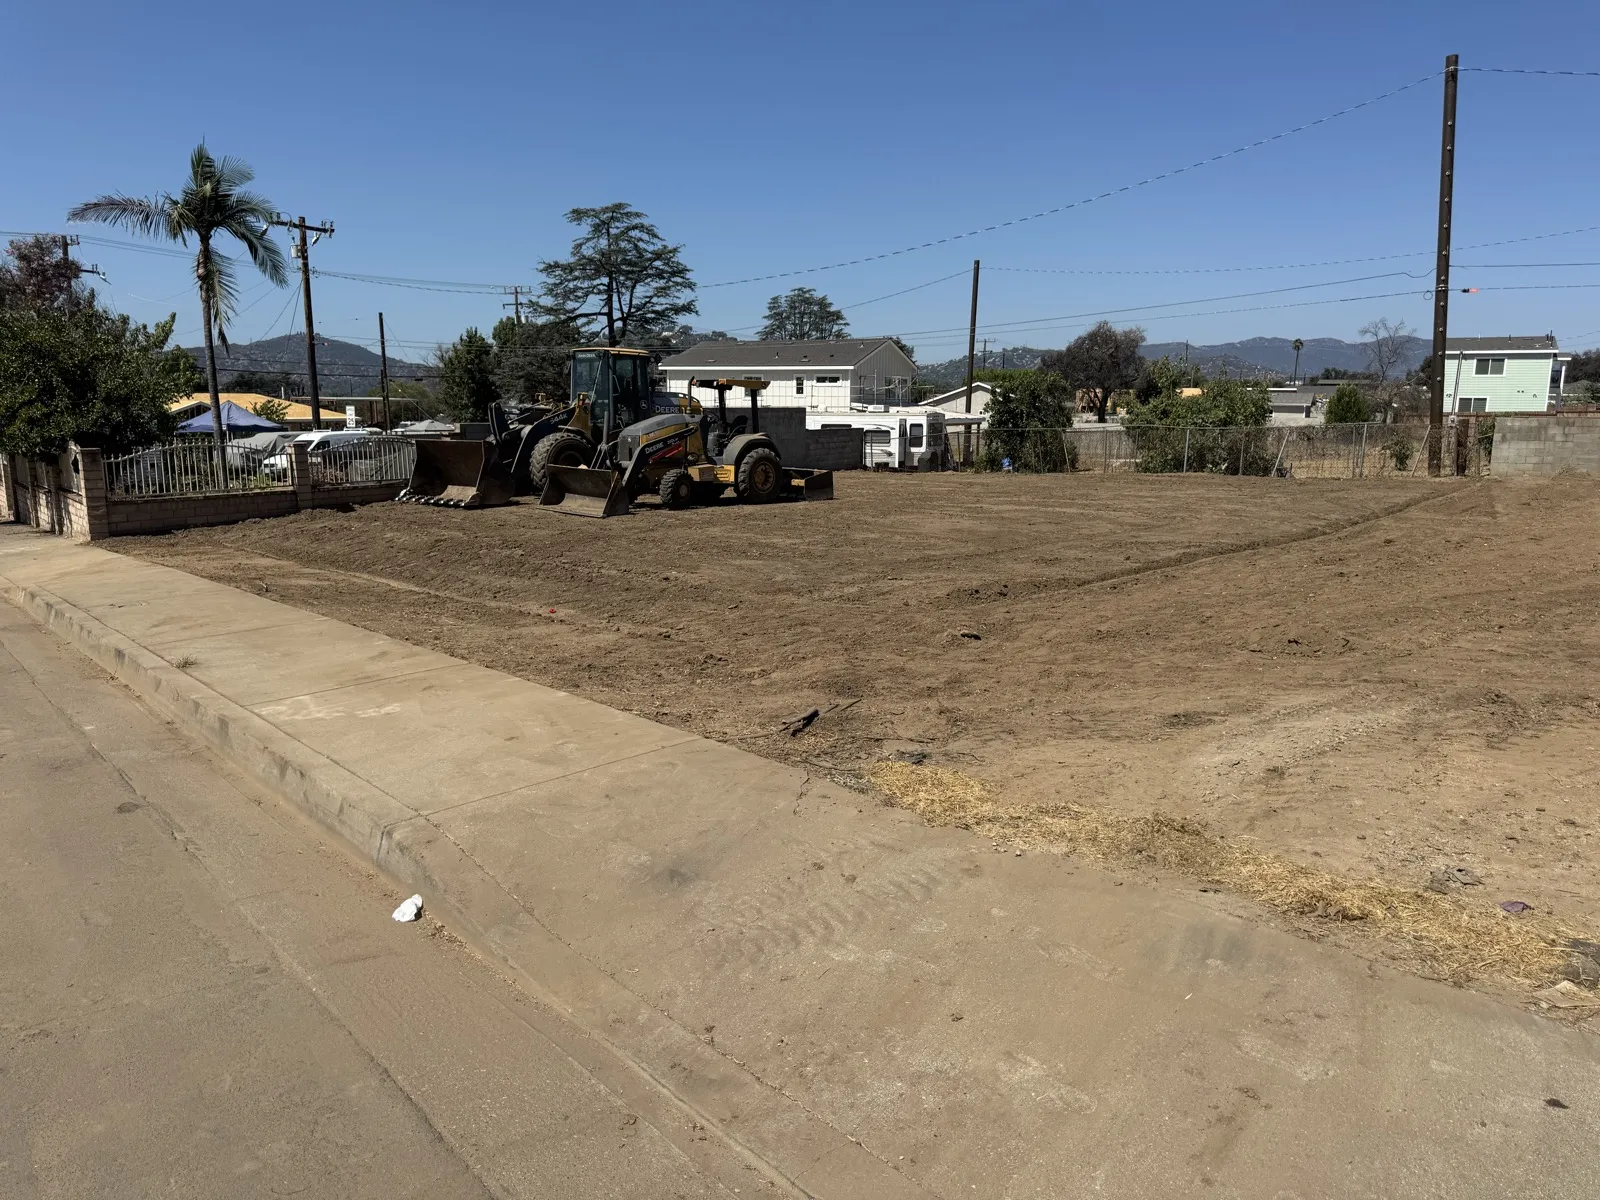
After the soils work wrapped, the grading contractor rough graded the site to a 1% minimum fall to the street. Goal is simple: a clean, buildable pad with positive drainage every direction, finished to a level where foundation work can start the day the permit clears.
The rough grade is what we wanted out of phase one. Flat enough to build on. Sloped enough to drain. Done before Building and Safety even sees the full set.
What’s Next
Full Building and Safety submittal is next. Title 24, fire sprinklers, and structural are wrapped from the last post. The water meter upgrade from LAWC (Lincoln Avenue Water Company) is still in flight at 2 to 3 months out, but that does not block the foundation pour. Building pads and the actual foundation do not need the larger meter. We will post when the permit clears and we start digging for the footing.
We are going to keep posting through this build the same way we have been. Footings, foundation, framing, the whole thing. Other people on the same path should be able to see what a real timeline looks like without having to ask us for it.
If you are working on a fire rebuild in Altadena and want to talk about how to sequence your own project, get in touch. We are happy to walk through your lot and the same ideas.
Frequently Asked Questions
Related Portfolio Projects
Related Posts
Rebuilding Altadena
The first Altadena lot since the Eaton Fire sold on Calaveras Street for $100k over asking. What that means for rebuild timing and engineering.
Altadena and SB9
Was doing some networking this week and getting to chit chat with Architects and developers about the fires has been most interesting.
Grading & Drainage Solutions for Altadena's Terrain
Altadena's flatter terrain brings different grading and drainage challenges than LA's steep hillside lots. Here's what works on these lots.