Altadena Fire Rebuild on Laurel Drive: Drainage Plan Around What Stays
A Laurel Drive fire rebuild in Altadena keeps the existing driveway and side yard walls. Here is how the drainage plan routes roof runoff and area drains to a legal outlet, and why county plan check asked for it.
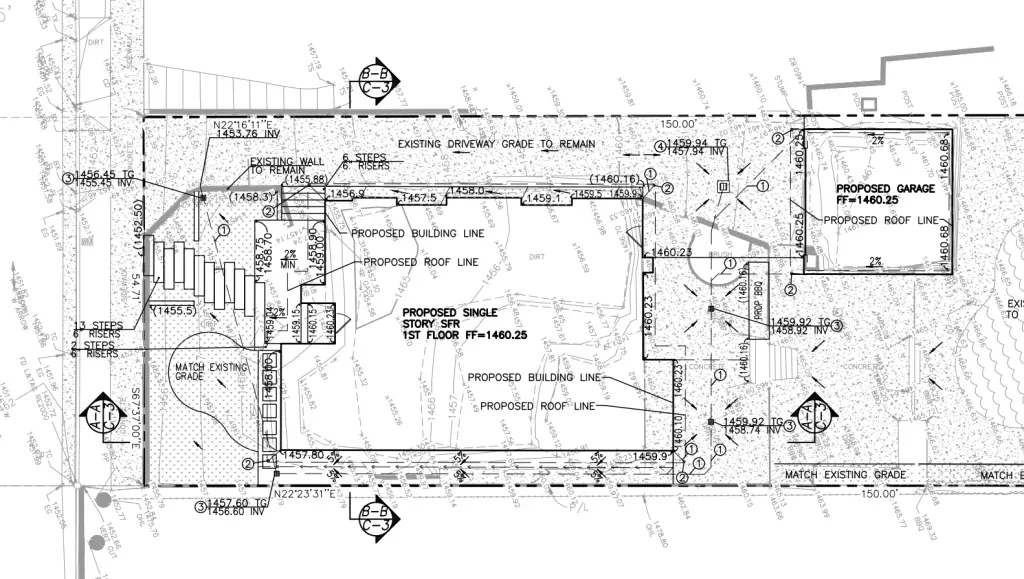
Laurel Drive burned in the Eaton Fire, and the rebuild has a wrinkle that shows up on a lot of these lots. The house is gone, but the driveway and the walls along both side yards survived. Those walls were built for the old site, so they set the grades before anyone draws a new building pad.
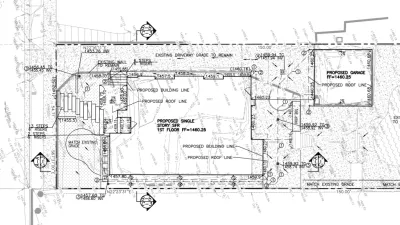
We only did drainage plans for this property. No separate grading plan or hydrology report went out. The drainage sheet carries the regrading, the earthwork, and the pipe routing together, which is what the county actually needs to review.
What plan check asked for
The first submittal came back with a comment: the county wanted drainage plans that show the area drain connections and outletting to a proper outlet. That sounds obvious, but plenty of drainage sheets show drains scattered across a lot without ever showing how they connect or where the water finally leaves the property.
So the plan had to do three things in one view. Show every area drain and catch basin, show the pipe run that ties them together, and show a legal outlet. Once those three are on the sheet, the reviewer can follow the water from the roof to the discharge point without guessing.
Fitting the house to grades that stay
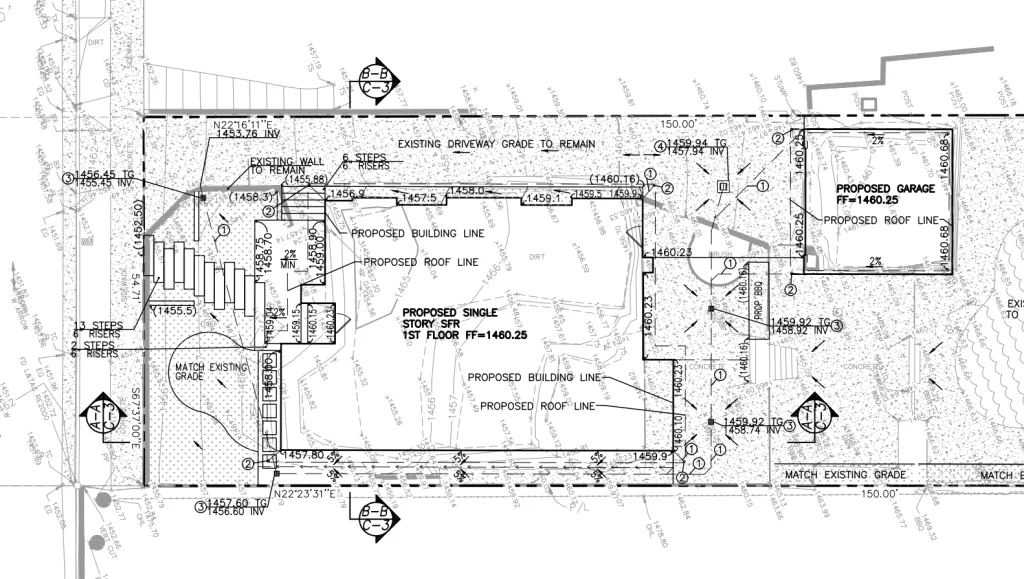
The rebuild is like for like, so we only regraded the site slightly. The existing driveway grades are tied to the house, which means the front of the pad follows the driveway instead of the driveway following the pad.
The landscape sheet flows toward the driveway, and the front yard grades are set so water crosses the driveway and reaches the street gutter. Nothing gets pushed onto the neighbor. Reviewers check that first. A drainage plan that sends water sideways comes back with another comment.
Reading the existing ground
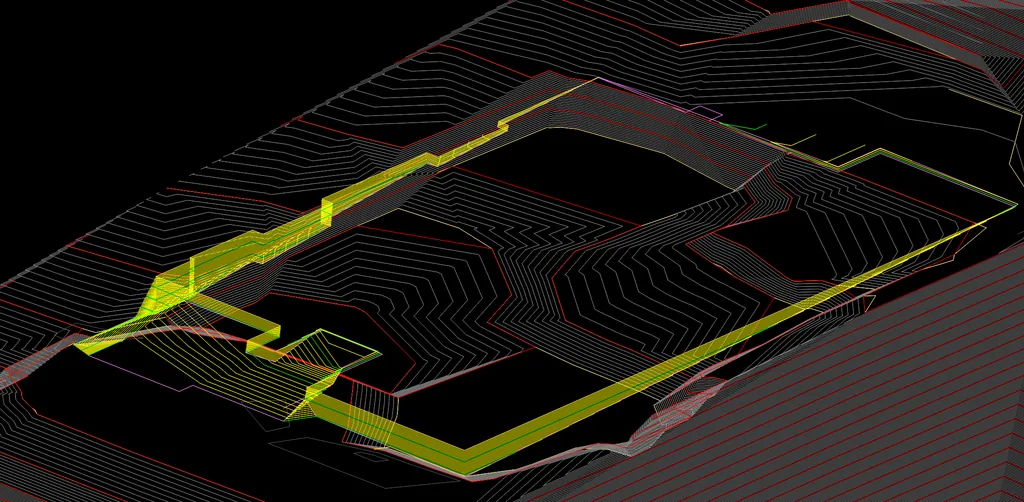
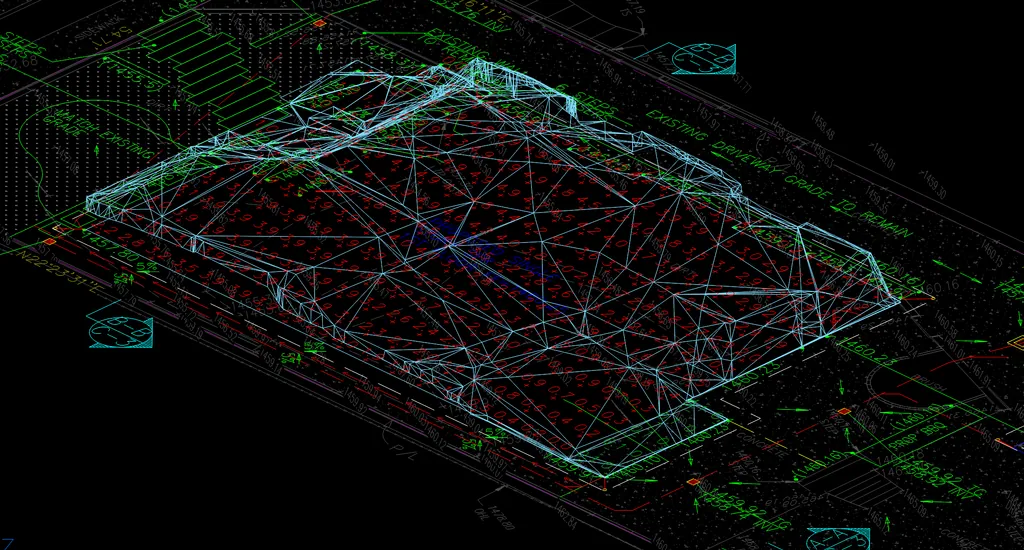
Before setting any pipe, we modeled the existing surface. Spot elevations on the lot run from about 1462 at the high side down to roughly 1456 near the street, and there is an existing drainage path at the rear that stays in place. The new pad has to sit inside those numbers without loading walls that were designed for the old house.
Rear garage and the run to the outlet
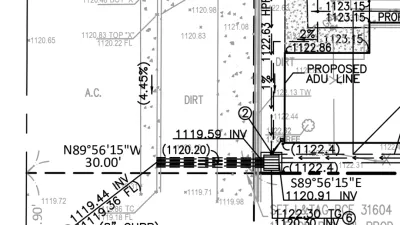
The new garage sits at the rear of the lot, so its roof is the biggest single source of water on the property. The downspouts connect to a PVC line that drops into a square catch basin at the rear. From there the run picks up the area drains on the rear lower terrace, wraps down the south sideyard collecting more house downspouts along the way, passes under the new front pathway, and outlets through the existing wall at the lowest point of the driveway.
The county wanted that outlet shown, not implied. It is a specific structure through a wall that is already there, at an elevation low enough to keep the whole line draining by gravity.
Earthwork
The earthwork here is mostly fill under the house. Outside the footprint, the work is minor and stays within about five feet of the building. We are not cutting a new terrace into the hillside or rebuilding the side yards. The pad goes up, the drainage runs underneath, and the retained walls stay untouched.
What the contractor gets
The plan set shows each area drain with its top of grate and invert, the pipe sizes and slopes between structures, and the outlet detail at the existing wall. The contractor can set rims flush with finished grade and still hold pipe grade, which is the difference between a plan that works in the field and one that gets field-fit on the fly.
The drainage plans went to Los Angeles County in November 2026. We will update this page as plan check moves.
Frequently Asked Questions
Services for This Kind of Work
Working in Altadena? See what we handle there, or browse completed projects.
Related Portfolio Projects
Related Posts

Rebuilding Altadena
The first Altadena lot since the Eaton Fire sold on Calaveras Street for $100k over asking. What that means for rebuild timing and engineering.
Altadena and SB9: What the Zoning Change Allows
How SB9 lot splits could shape Altadena rebuilds, and why LA County rules differ from Los Angeles City zoning.
Grading & Drainage Solutions for Altadena's Terrain
Altadena's flatter terrain brings different grading and drainage challenges than LA's steep hillside lots. Here's what works on these lots.