Altadena Fire Rebuild on Laurel Drive
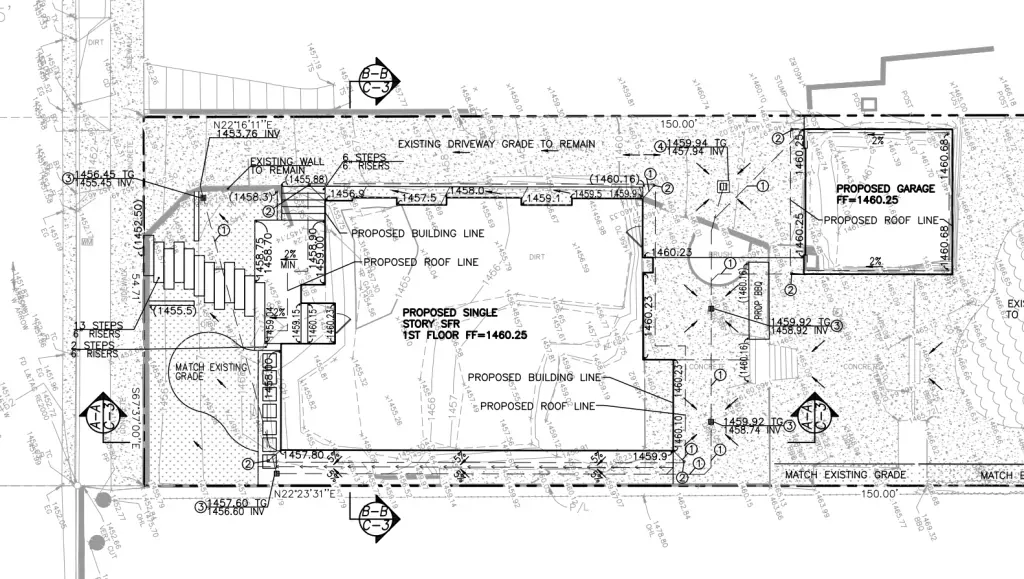
Drainage plan for a Laurel Drive fire rebuild in Altadena. County plan check asked for the area drain connections and a proper outlet, and the existing driveway and side yard walls stay in place, so the new house, garage, and pad elevations have to work around them.
Project Overview
Single-family fire rebuild in Altadena on Laurel Drive. The replacement house is a single story at a first floor elevation of 1460.25, with the garage set at the same elevation so the two read as one building pad.
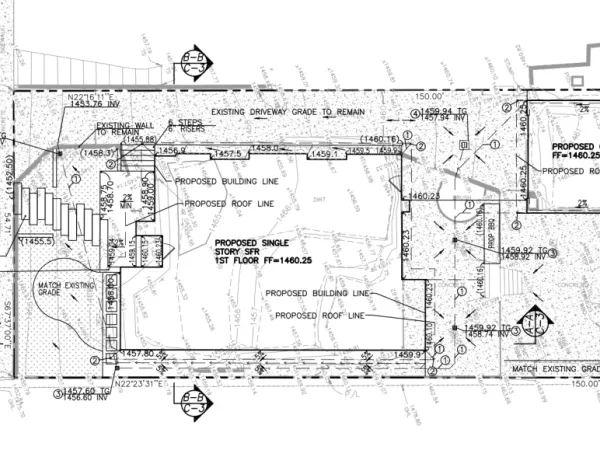
The county plan check came back on the first submittal and asked for drainage plans that show the area drain connections and where the water outlets to a proper outlet. So this set is drainage only, drawn around what stays: the existing driveway and the walls along both side yards. The rebuild is like for like, with the site regraded only slightly and the existing driveway grades tied to the house. Existing ground runs from about 1463 at the top of the lot down to roughly 1455 at the street, and landscape areas sheet flow toward the driveway so water crosses it and reaches the street gutter instead of the neighbor.
Roof runoff from the new rear garage connects through downspouts to a PVC line and into a square catch basin. The rear lower terrace drains into area drains that tie into the same run, which wraps down the south sideyard, picks up more house downspouts, passes under the new front pathway, and outlets through the existing wall at the lowest point of the driveway.
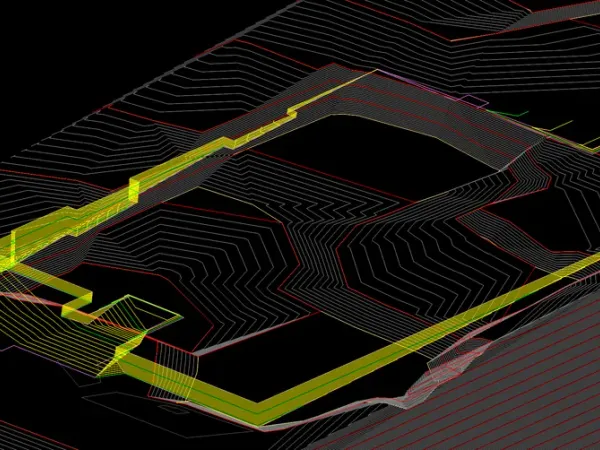
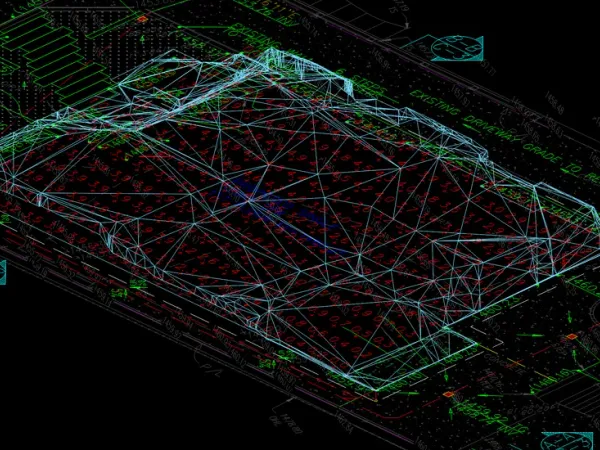
Earthwork is mostly fill under the house. Outside the footprint the work is very minor and stays within about five feet of the building. Before committing to pad elevations we modeled the earthwork as a 3D surface and laid the proposed contours over the existing ones, which is how the drainage plan shows real flowlines and pipe inverts instead of arrows on a flat sheet.
The drainage plan was submitted to LA County in November 2026.
Read the full writeup: Drainage Plan Around What Stays on Laurel Drive
Project Drawings
Project Progress
November 2026
Initial Assessment
Existing grades, the retained driveway, and the side yard walls surveyed and fixed as constraints for the new building pad.
November 2026
Submitted to LA County
Drainage plan submitted to LA County Building and Safety, showing the area drain connections and the outlet through the existing driveway wall.
Need similar services?
We are currently accepting new projects in Altadena, Pacific Palisades, and Malibu for fire rebuild engineering.
Start Your Project