Altadena Multi-Unit Fire Rebuild Drainage Plans
Our first Altadena sideways lot: west entrance, north-to-south slope, and a goal of draining stormwater to the street by gravity alone.
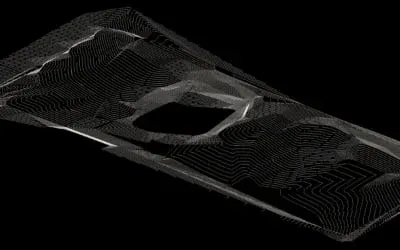
This is our first sideways lot in Altadena, with the entrance on the West side and the topography slopes North to South. The goal is to drain as much stormwater to the street as possible using gravity. There is about a 6 foot drop North to South over a 75 ft run and that creates enough slope to work with.
Multi-unit properties in Altadena present unique challenges because the structures are longer and require more careful consideration of how stormwater moves across the site. We’ve been able to use gravity drainage for most of the site, with only minor interventions needed at the lowest points.
Our approach for this sideways lot involved carefully analyzing the existing topography and creating a drainage plan that follows the natural slope while meeting LA County requirements. The key was getting the finished floor elevations correct so that gravity could do most of the work. Ganesha Avenue Multi-Unit - Drainage plans and street plans for this sideways lot Altadena fire rebuild.
Related Portfolio Projects
Related Posts

Rebuilding Altadena
The first Altadena lot since the Eaton Fire sold on Calaveras Street for $100k over asking. What that means for rebuild timing and engineering.
Altadena and SB9
Was doing some networking this week and getting to chit chat with Architects and developers about the fires has been most interesting.
Grading & Drainage Solutions for Altadena's Terrain
Altadena's flatter terrain brings different grading and drainage challenges than LA's steep hillside lots. Here's what works on these lots.