Drainage Plans in Altadena Fire Rebuild
A corner-lot Altadena fire rebuild keeping the house in a similar location, adjusting contours to hold 5% slope 10 feet from the structure.

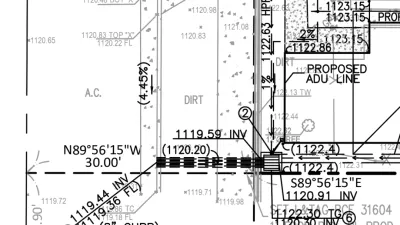
This Altadena Drainage Plan is a corner lot fire rebuild. The proposed house sits in a similar location but we need to adjust the existing contours to keep 5% slope 10 feet from the structure at the top. From there we create a flowline that wraps around both sides of the house to drain to the street.
Corner lots in Altadena present particular challenges because we need to manage drainage from multiple property lines. The key is creating a unified flow pattern that follows the natural topography while meeting all County requirements.
We’ve found that by carefully modeling the existing contours and proposed grades in 3D, we can identify potential issues before they become costly problems during construction. This project is a great example of how detailed modeling helps us get the drainage right the first time. Las Flores Drive Drainage Plan - Corner lot fire rebuild with 5% slope drainage design.
Related Portfolio Projects
Related Posts

Rebuilding Altadena
The first Altadena lot since the Eaton Fire sold on Calaveras Street for $100k over asking. What that means for rebuild timing and engineering.
Altadena and SB9
Was doing some networking this week and getting to chit chat with Architects and developers about the fires has been most interesting.
Grading & Drainage Solutions for Altadena's Terrain
Altadena's flatter terrain brings different grading and drainage challenges than LA's steep hillside lots. Here's what works on these lots.