Altadena Drainage Plan & Hydrology Report on Marathon Road
Drainage plans and hydrology report for a single-family residential fire rebuild following the Eaton Fire.
Project Overview
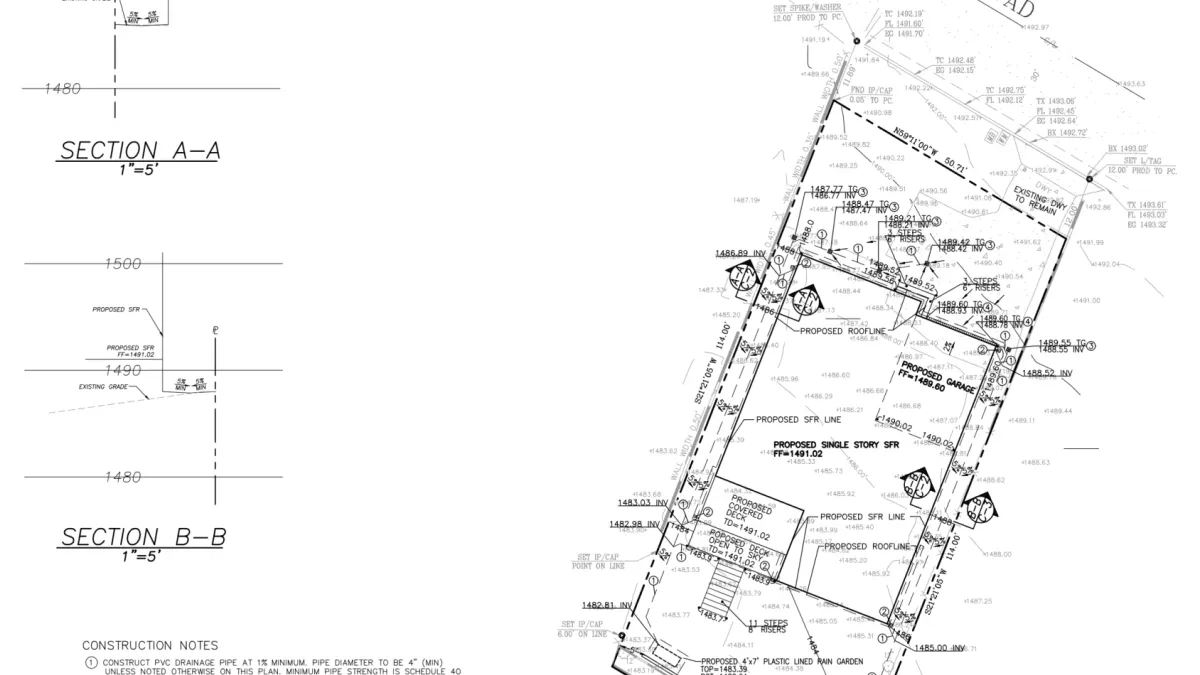
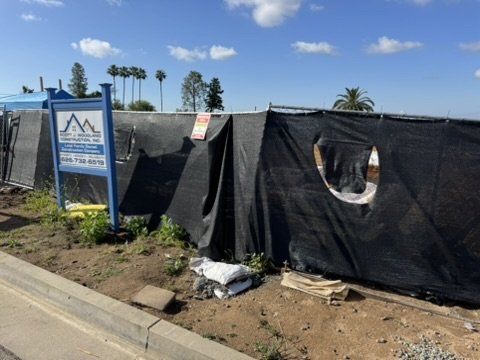
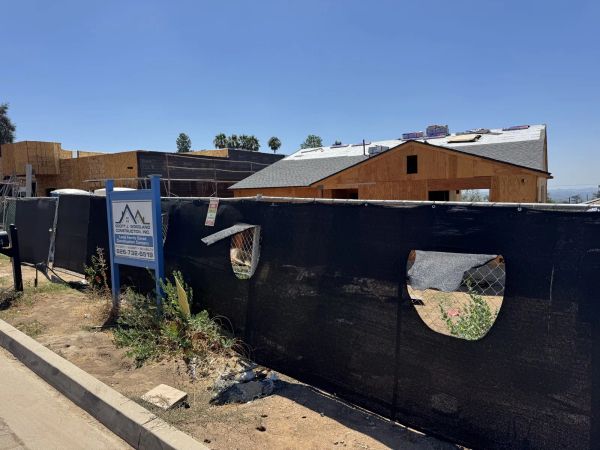
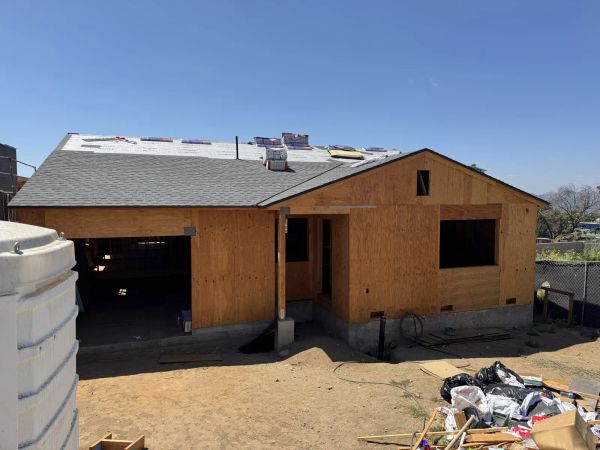
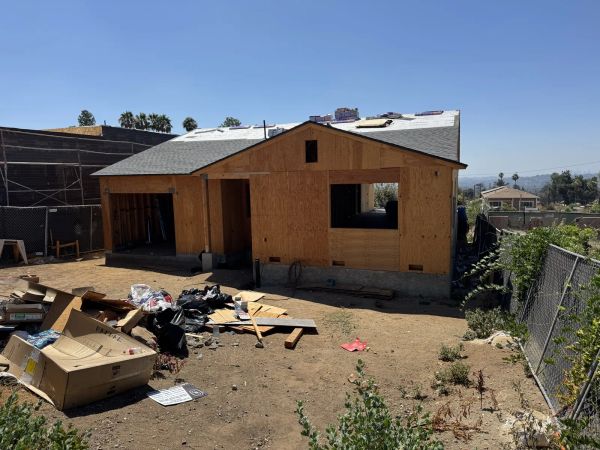
Single-family residential fire rebuild in Altadena following the Eaton Fire. The 0.1309-acre lot drops 10 feet from street to rear over 114 feet, requiring thoughtful grading to work with the natural slope. We used area drains at the front of the house and a trench drain in front of the attached garage, routing stormwater through gravity pipes into two separate plastic-lined rain gardens at the rear. Keeping slopes at or under 5:1 (20%) meant the project qualified as a drainage plan rather than a full grading plan, simplifying LA County approval. The hydrology report demonstrated that post-development stormwater flow would not exceed pre-fire conditions, eliminating the need for a sump pump.
The rear deck required 11 steps to accommodate the slope, and the design maximized the sideyard setback at 5 feet on both sides to make the most of the available area while meeting code requirements. The new single-story residential ties into the existing driveway which leads to the attached garage.
Site Photos
Project Progress
September 2025
Initial Assessment
Existing conditions documented. Drainage patterns analyzed. Hydrology study initiated.
November 2025
Submittal
Drainage plans and hydrology report submitted to LA County for review.
December 2025
Approved
Plans approved by LA County. Project cleared for construction.
Current
Under Construction
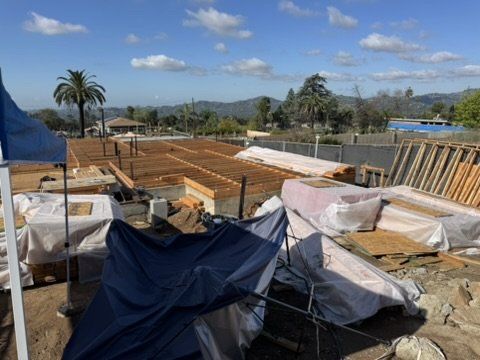
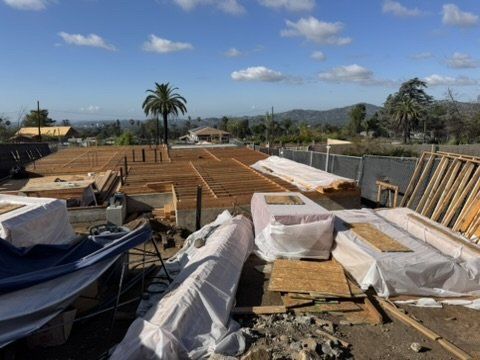
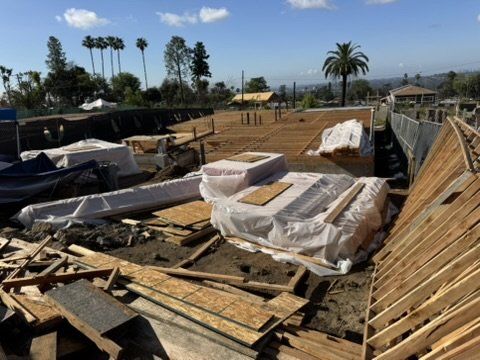
Construction has begun on the project.
Common Questions About This Project
Need similar services?
We are currently accepting new projects in Altadena, Pacific Palisades, and Malibu for fire rebuild engineering.
Start Your Project