Malibu Hillside Grading Plan on Pacific Coast Highway
New construction on vacant land: a 22% slope hillside carved into building pads and a 15% max fire access road, designed entirely in 3D before a blade touched dirt.
Location
Malibu, CA
Services
Grading Plans, Erosion Control Plans, Excavation Plans, Hydrology Report, Low Impact Development Design
Current Phase
Submitted to Client September 2026
Project Overview
Grading plans, erosion control, an excavation analysis, a hydrology report, and LID design for new construction on a vacant hillside lot above Pacific Coast Highway in Malibu.
The lot is vacant land with nothing to tie into but the highway and the neighbors. Average slope within the construction limits runs 22% climbing away from PCH, which puts the entire buildable area in steep hillside territory.
The design stacks the program up the slope. The driveway connects through the neighbor's driveway at the bottom of the lot, roughly 13 feet above PCH, where a large garage anchors the entry. Fire access roads on both sides circle up past the house, which has a basement and two pools. A second garage sits under the west wing with its own route to the basement level.
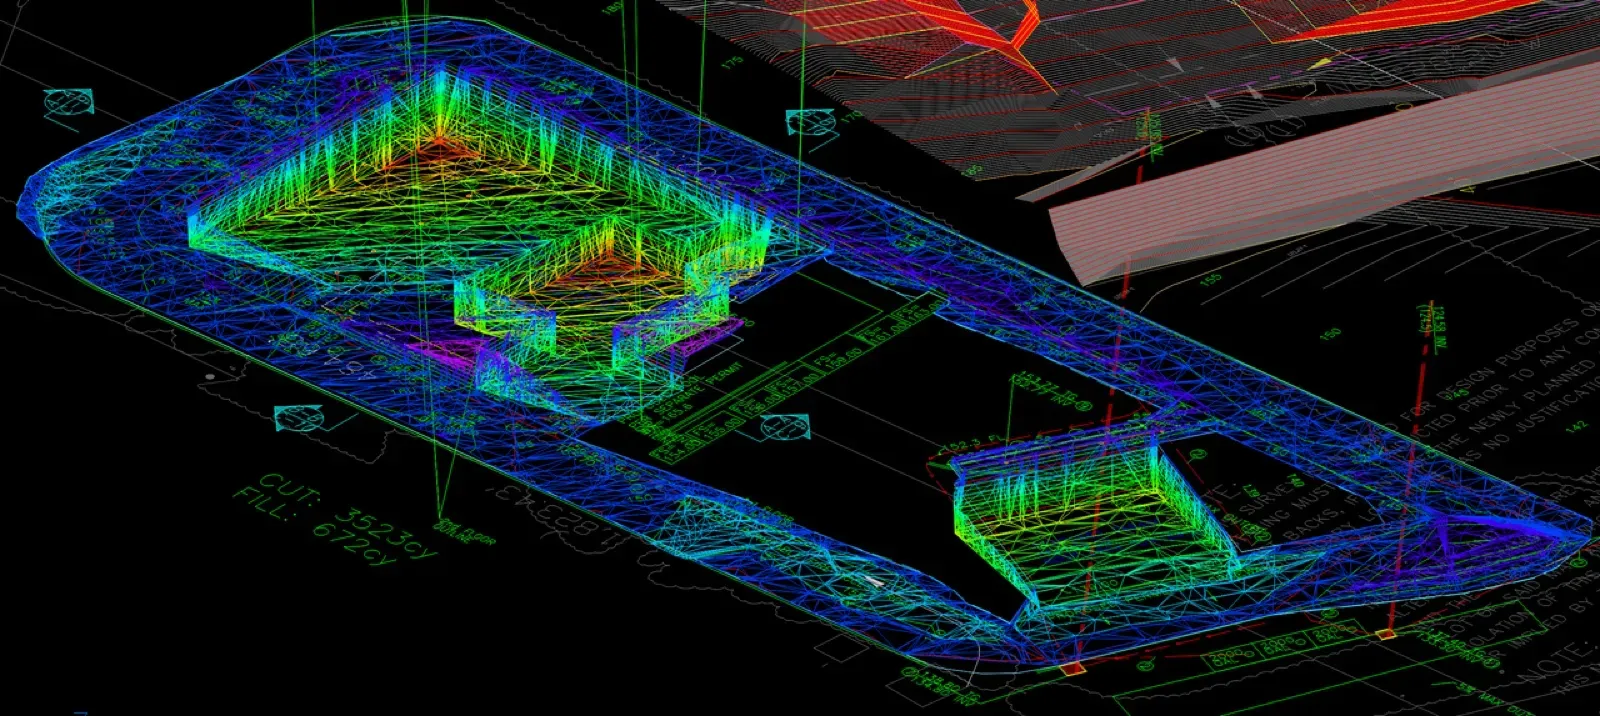
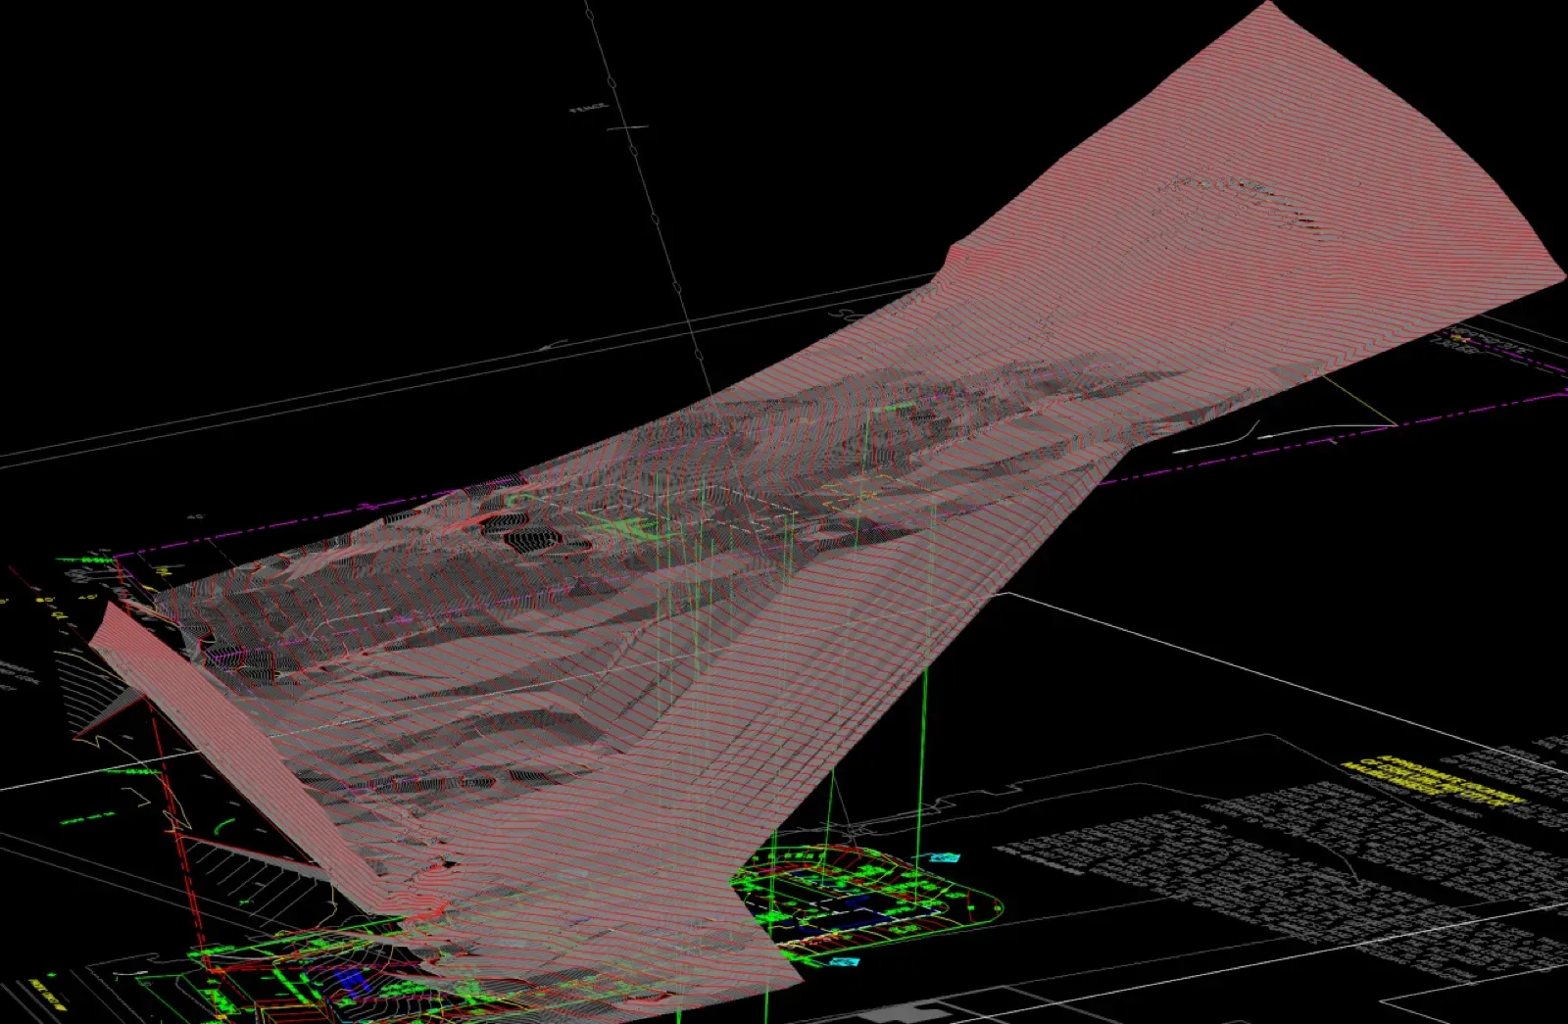
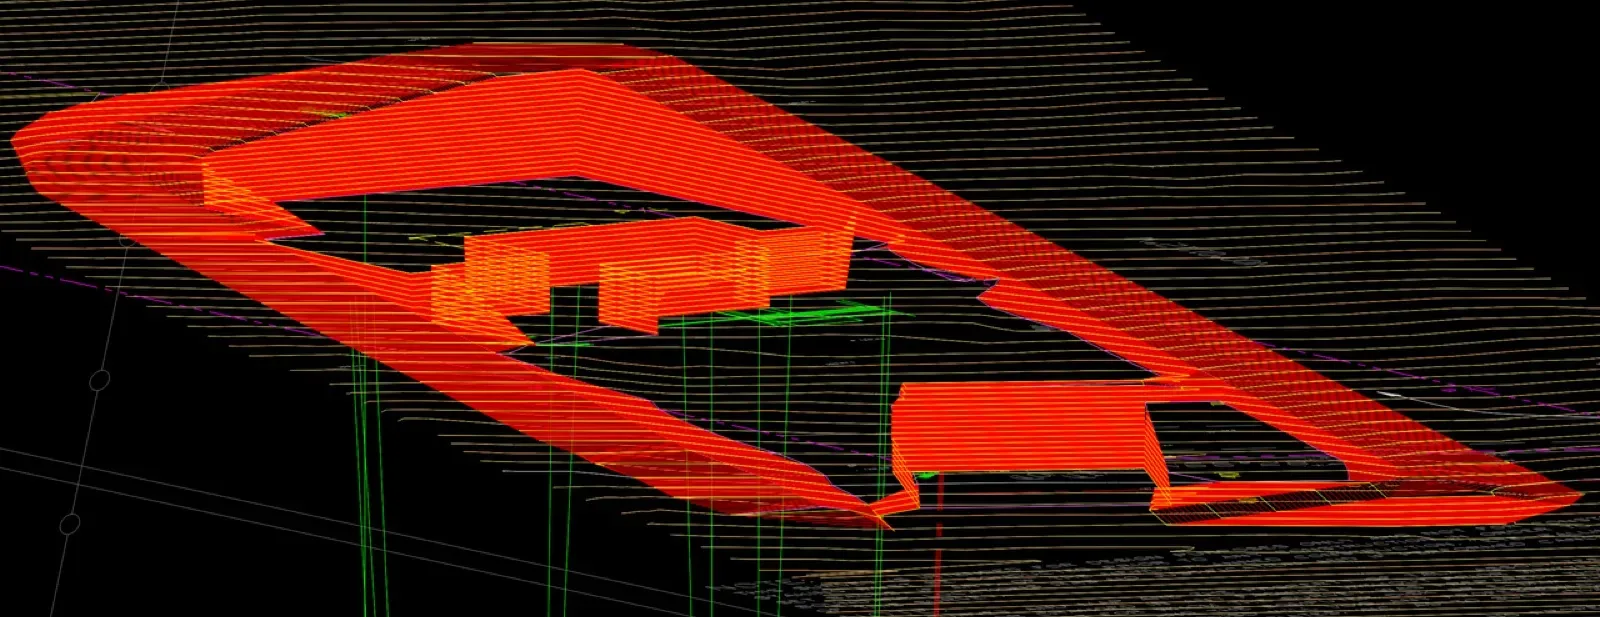
The central problem was grade: 22% average from the low pad to the rear fire access, against a 15% maximum for the road. The alignment cuts and fills lightly along the existing contours instead of flattening the hill, and the 2:1 daylight slopes are held tight to the roadway to keep the disturbed footprint small. The full site was modeled in 3D, first as an excavation check on cut volumes, then as a complete grading balance.
Grading Model Views
Project Progress
Early September 2026
Initial Review
Reviewed existing conditions. Steep 22% cross slope above PCH confirmed across the construction limits.
September 2026
Design Submitted to Client
Grading plan, 3D cut/full balance, and the full civil scope delivered. Fire access holds 15% max with minimal grading. Next: plan check submittal.
Steep Lot in the Malibu Hills?
We model the grading before anyone cuts into the hillside. Call us today at 323-739-3913.