Altadena Drainage Plan on Northaven Lane Fire Rebuild
Drainage plans and hydrology report for an Altadena fire rebuild on a steep downslope lot. Single story house with a rear deck and a separate parking pad.
Project Overview
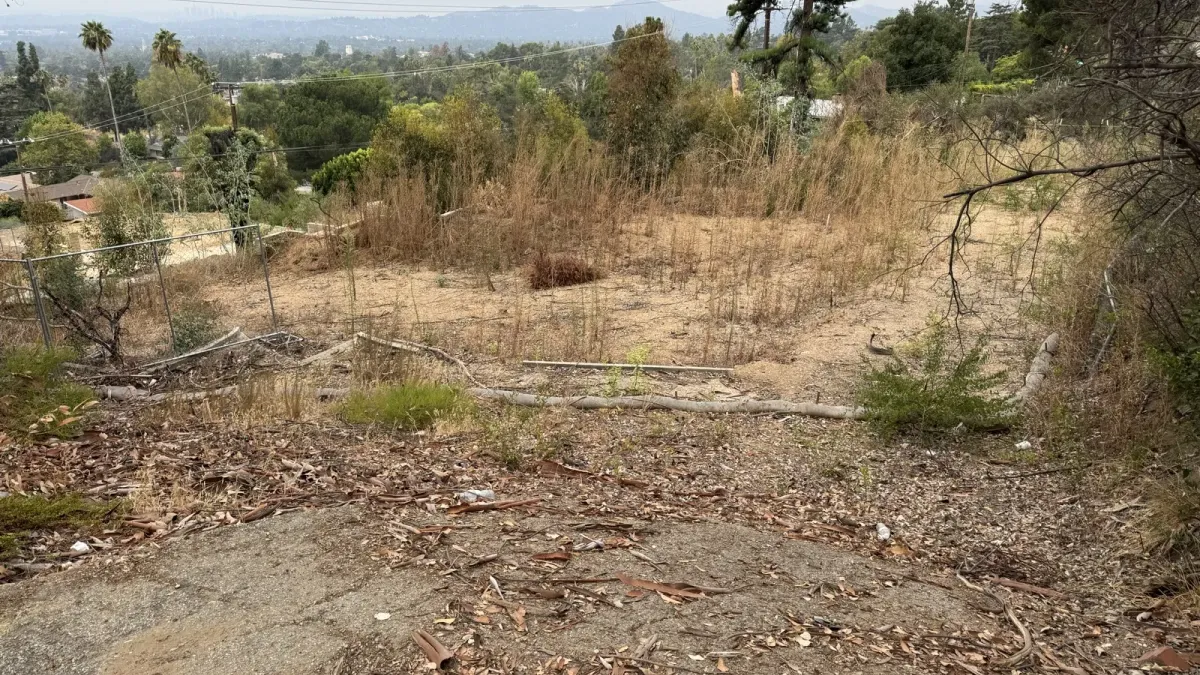
Single-family residential fire rebuild in Altadena following the Eaton Fire. The lot sits well above street level and slopes steeply down from the street. The proposed design is a single story house with a rear deck facing the downslope view, plus a separate parking pad near the street.
The steep downslope is the main driver of the drainage design. We are putting together drainage plans that work with the natural fall of the lot and a hydrology report to document the pre-fire and post-development flows for LA County.
Site Photos
Project Progress
August 2026
Initial Assessment
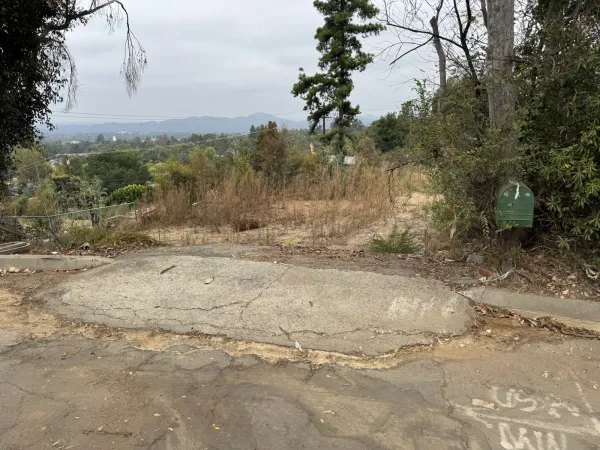
Existing conditions reviewed. Steep downslope topography and drainage patterns analyzed. Layout for single story house, rear deck, and separate parking pad in development.
Need similar services?
We are currently accepting new projects in Altadena, Pacific Palisades, and Malibu for fire rebuild engineering.
Start Your Project